







Fontana
The Fontana floor plan is a well-designed, efficient home that offers 1,650 square feet of comfortable living space. With three bedrooms, two baths, and a two-car garage, this single-level layout is ideal for those who appreciate open, accessible spaces with modern features. As you enter the home, a welcoming foyer leads you into the heart of the home—a spacious open-concept area where the kitchen, dining room, and living room come together, creating a warm and inviting atmosphere perfect for both entertaining and everyday life.
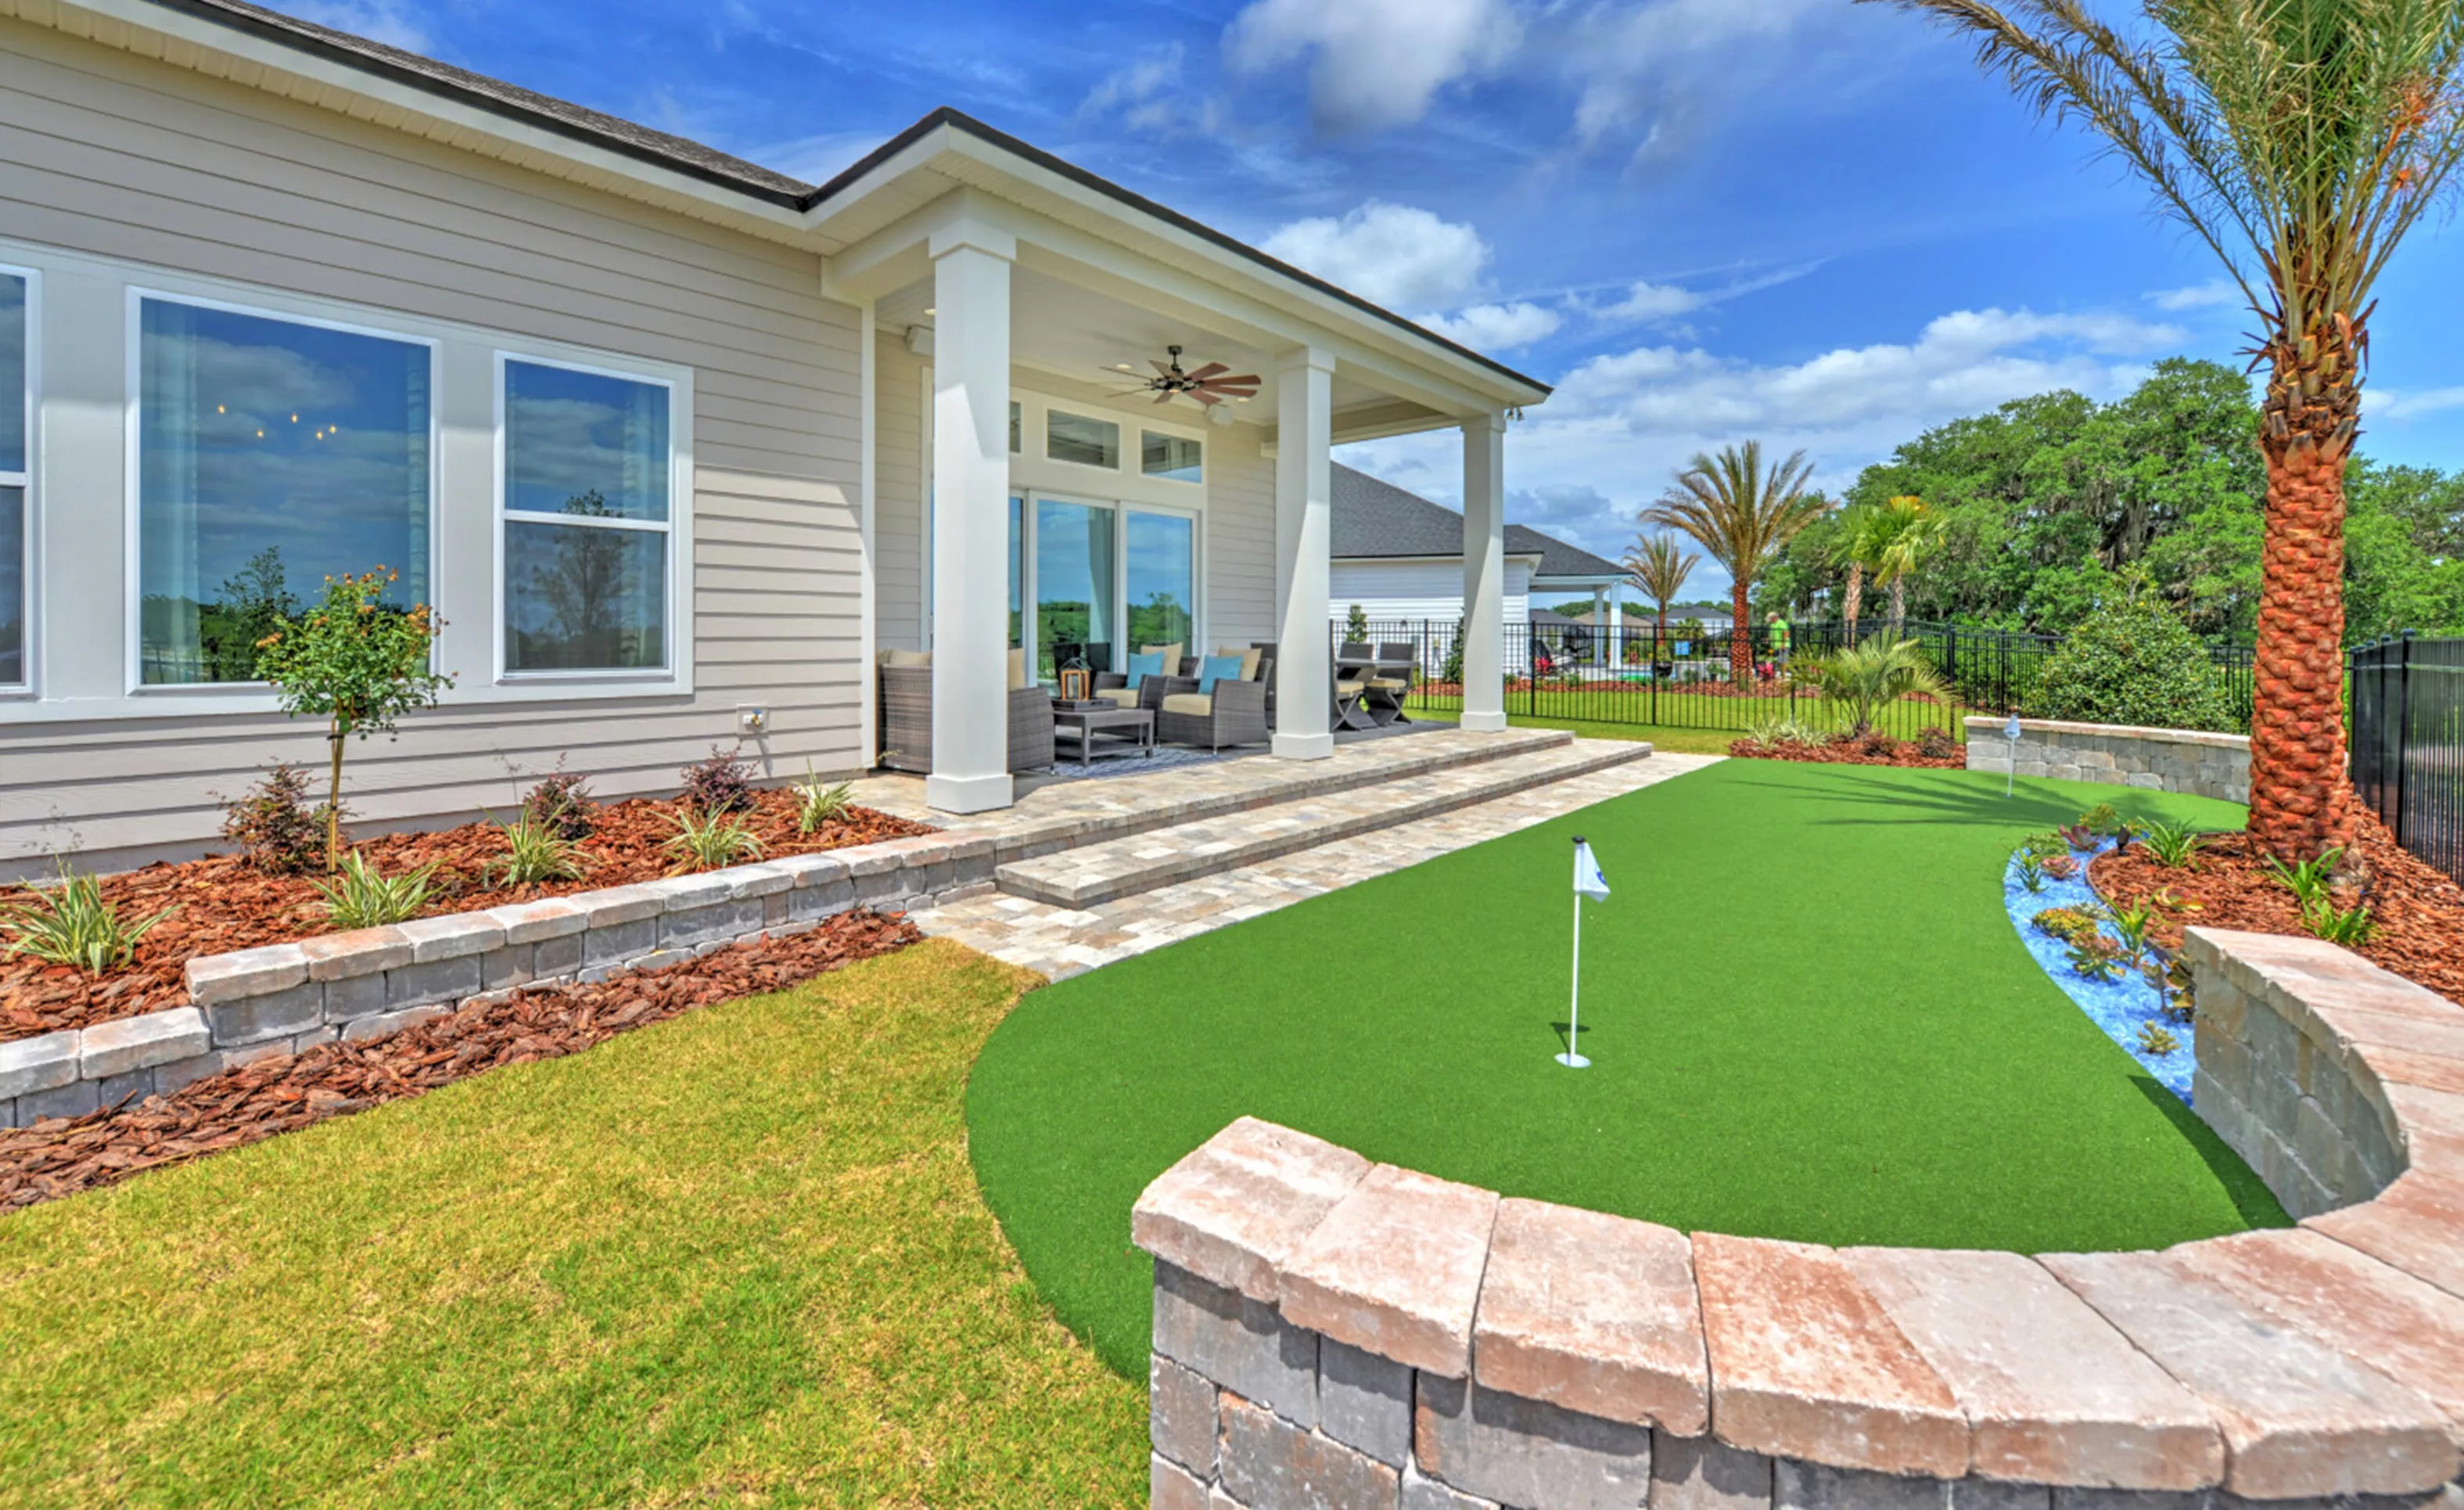
The living room is the central gathering space with a large sliding glass door that opens onto a cozy covered lanai. Imagine enjoying morning coffee or evening relaxation in this peaceful outdoor retreat, seamlessly connected to the main living area. The kitchen features modern appliances, ample counter space, and a convenient pantry, providing both style and functionality. With the dining room adjacent, family meals and entertaining are effortless, enhancing the flow and comfort of the home.
To one side of the Fontana, the master suite offers a private, serene retreat. With a spacious bedroom, a walk-in closet, and an en-suite bathroom featuring dual vanities and a walk-in shower, this suite is designed for comfort and relaxation. Large windows in the master bedroom allow natural light to fill the space, creating a bright and airy ambiance. The opposite side of the home hosts two additional bedrooms, ideal for family members, guests, or even a home office. A second full bath is conveniently located nearby.
ICI Homes' commitment to customization allows you to make the Fontana truly your own. Options like adding French doors to the master bedroom, expanding the covered lanai, or upgrading to a deluxe kitchen ensure that this home can be tailored to meet your needs and style. The Fontana is the perfect blend of functionality and comfort, offering an adaptable layout that can be customized to fit your lifestyle.
The Fontana, Available in These On Your Land Areas

Jacksonville Area - On Your Land
Custom Build
Custom Build
Jacksonville, Florida
Gainesville Area - On Your Land
Custom Build
Custom Build
Mortgage Calculator
Calculate Your Mortgage Payment
Results
Monthly Payment Amount by Term
Enter your numbers and press Calculate to see your payment breakdown.