






Aspen
Discover the Aspen floor plan, a stunning 4,972-square-foot design that marries elegance with functionality for your dream lifestyle. With six bedrooms, four and a half bathrooms, and a three-car garage, this two-story layout is crafted to accommodate every family member's needs while inviting endless customization possibilities to truly make it yours.
Step through the grand entry, and be captivated by the open, two-story living room. This space serves as the heart of the home, flooded with natural light and perfect for cozy evenings or entertaining. The kitchen, equipped with an extended island and a hidden pantry, flows seamlessly into a charming nook and the main living area, creating a warm and inviting hub. With ICI Homes’ signature customization, you can easily extend the island, add custom cabinetry, or reimagine this space to suit your culinary needs.
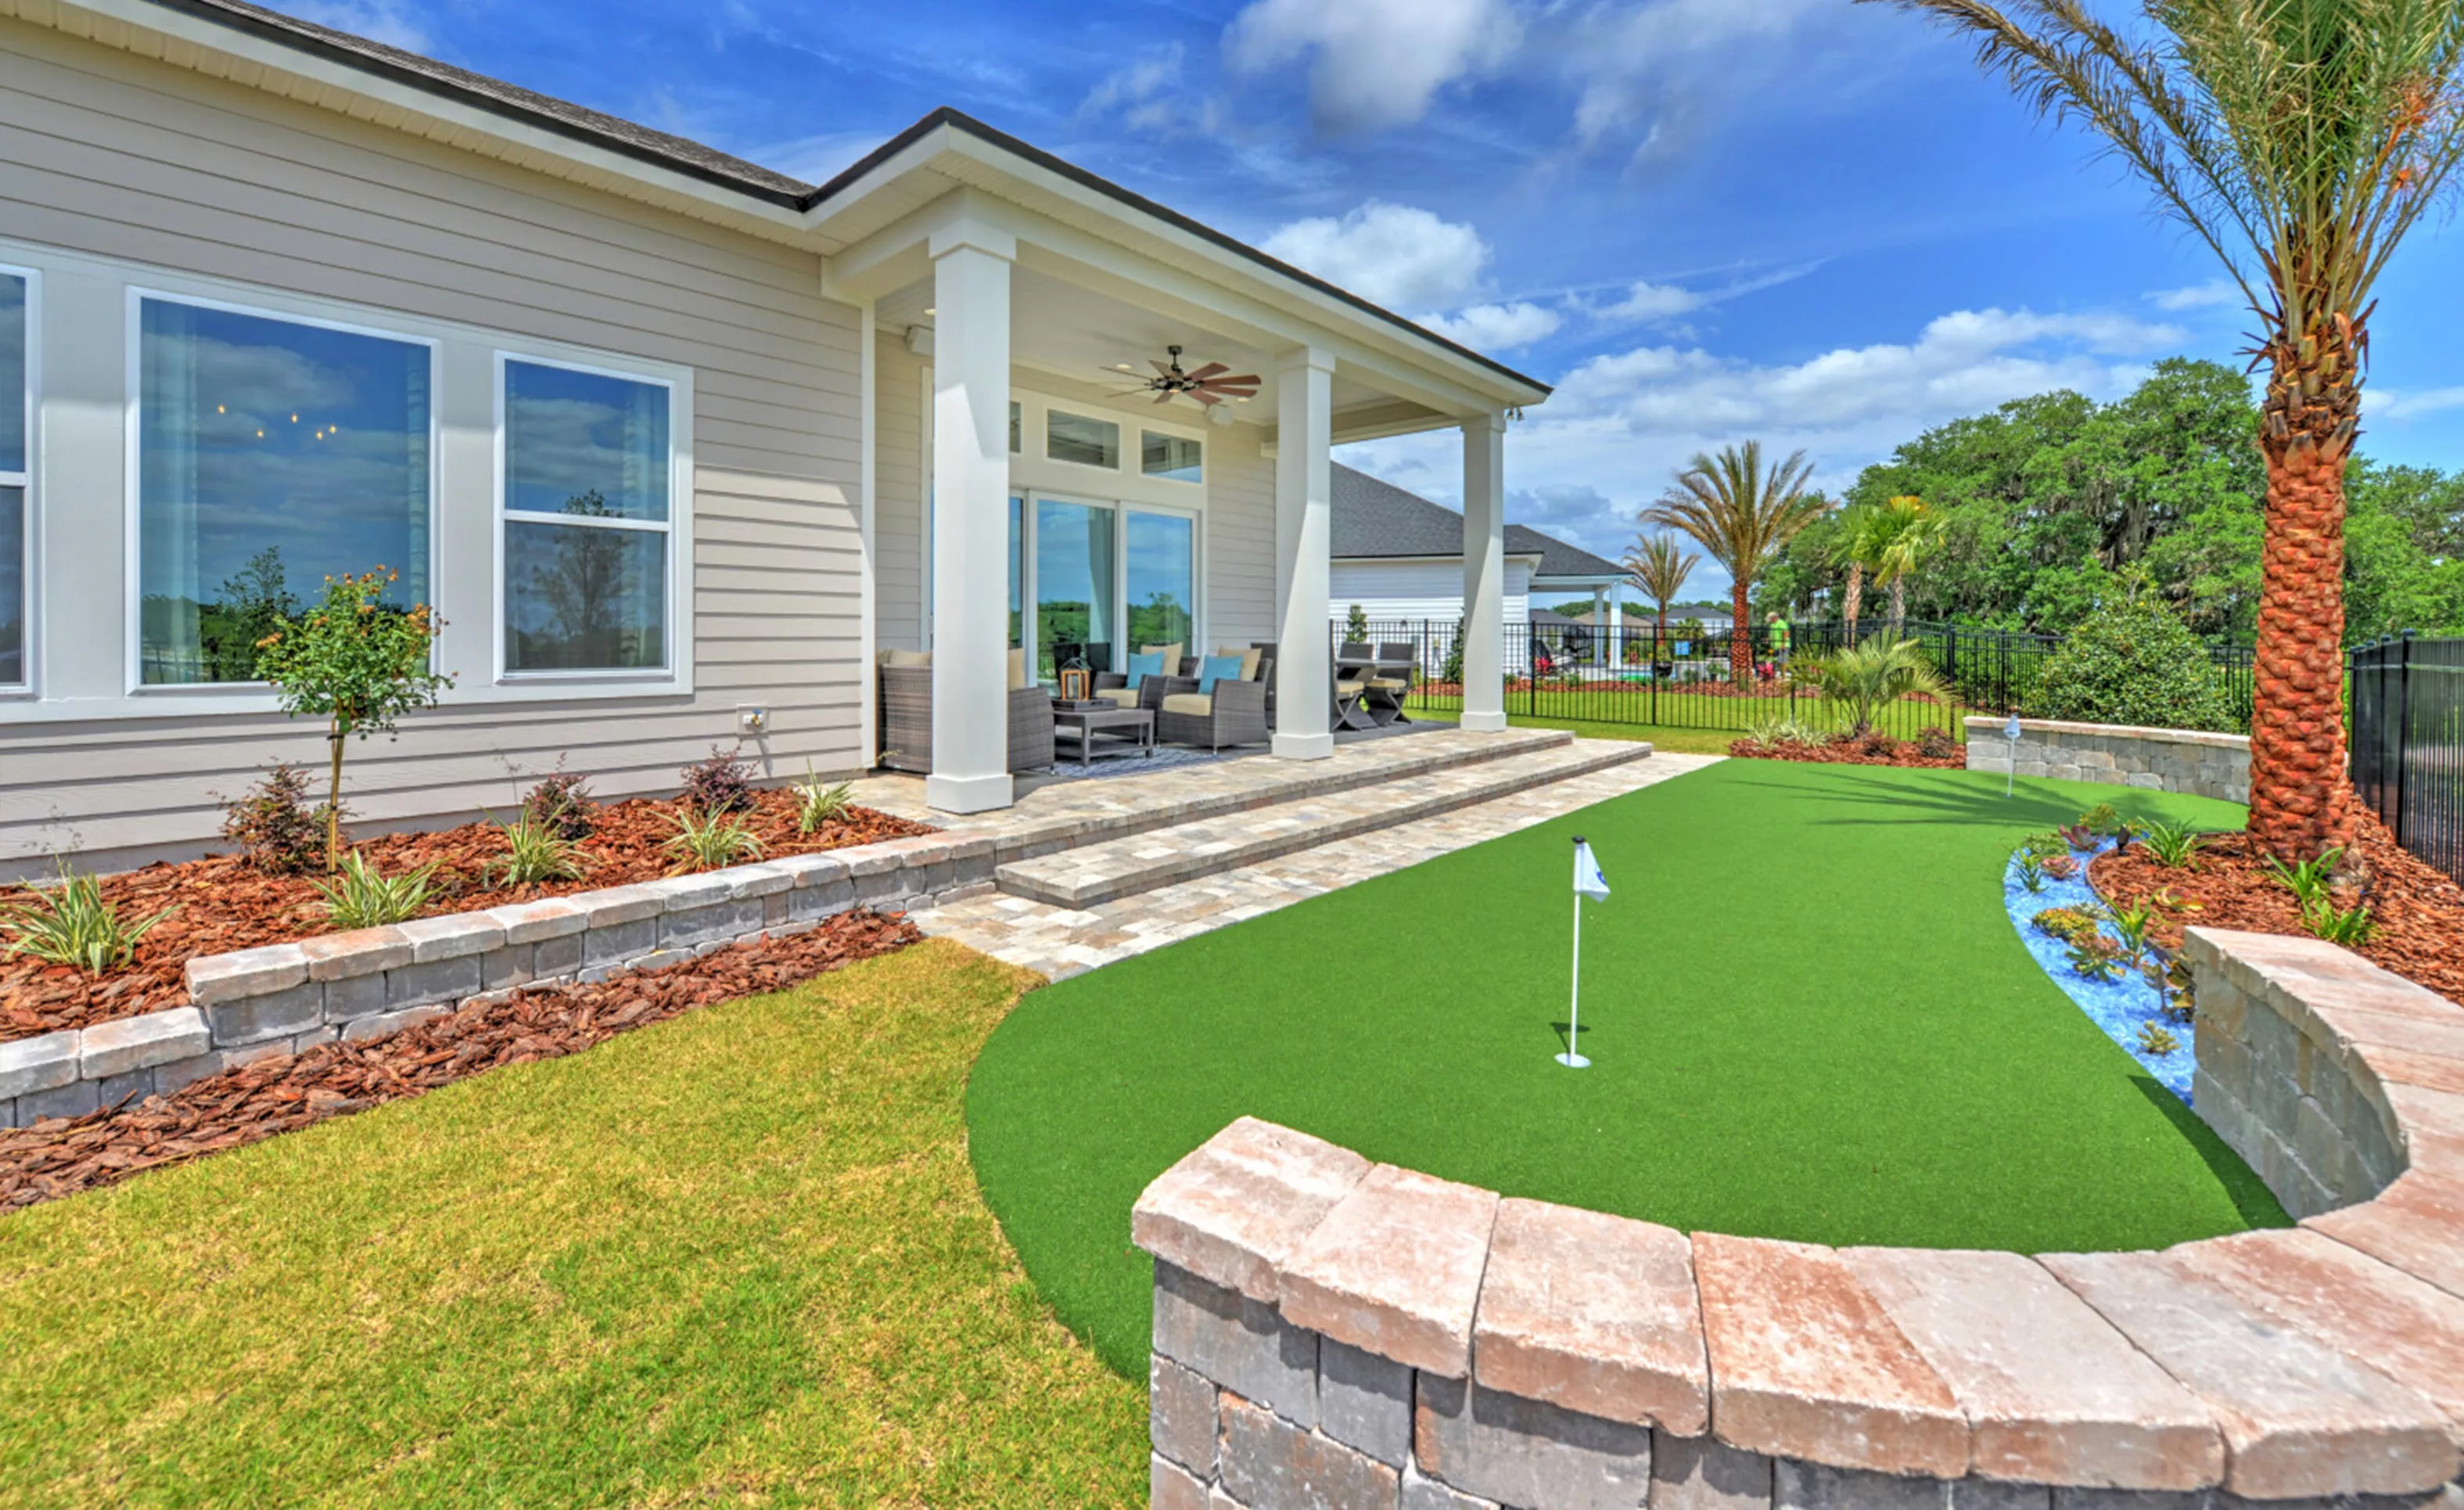
The master suite is a true retreat, complete with a luxurious master bath, oversized walk-in closet, and private access to the covered lanai—a perfect spot for morning coffee or unwinding at day’s end. An additional flex room on the main floor provides space for an office, gym, or guest suite, easily adaptable to your lifestyle.
Upstairs, the Aspen continues to impress with a spacious game room overlooking the living area below and five generously sized bedrooms, each thoughtfully designed with ample closet space. The two-story dining room adds a touch of grandeur, while the option for a media room and extended balcony allows for customized spaces that fit your unique vision of home.
The Aspen is more than a floor plan; it's a canvas for your imagination. ICI Homes' in-house team of designers and builders can move walls, add rooms, and tailor finishes to bring your vision to life. Every detail, from the curved staircase to the tandem garage, is thoughtfully considered to deliver a one-of-a-kind living experience. Imagine living here, where every feature reflects your personal style and every space invites you to create memories for years to come.
The Aspen, Available in These Communities

Jacksonville Area - On Your Land
Custom Build
Custom Build
Jacksonville, Florida

SilverLeaf
Custom Build
Custom Build
Courtney Grove
St. Augustine, Florida
Gainesville Area - On Your Land
Custom Build
Custom Build

Madeira at St Augustine
Custom Build
Custom Build
St. Augustine, Florida
Mortgage Calculator
Calculate Your Mortgage Payment
Results
Monthly Payment Amount by Term
Enter your numbers and press Calculate to see your payment breakdown.