







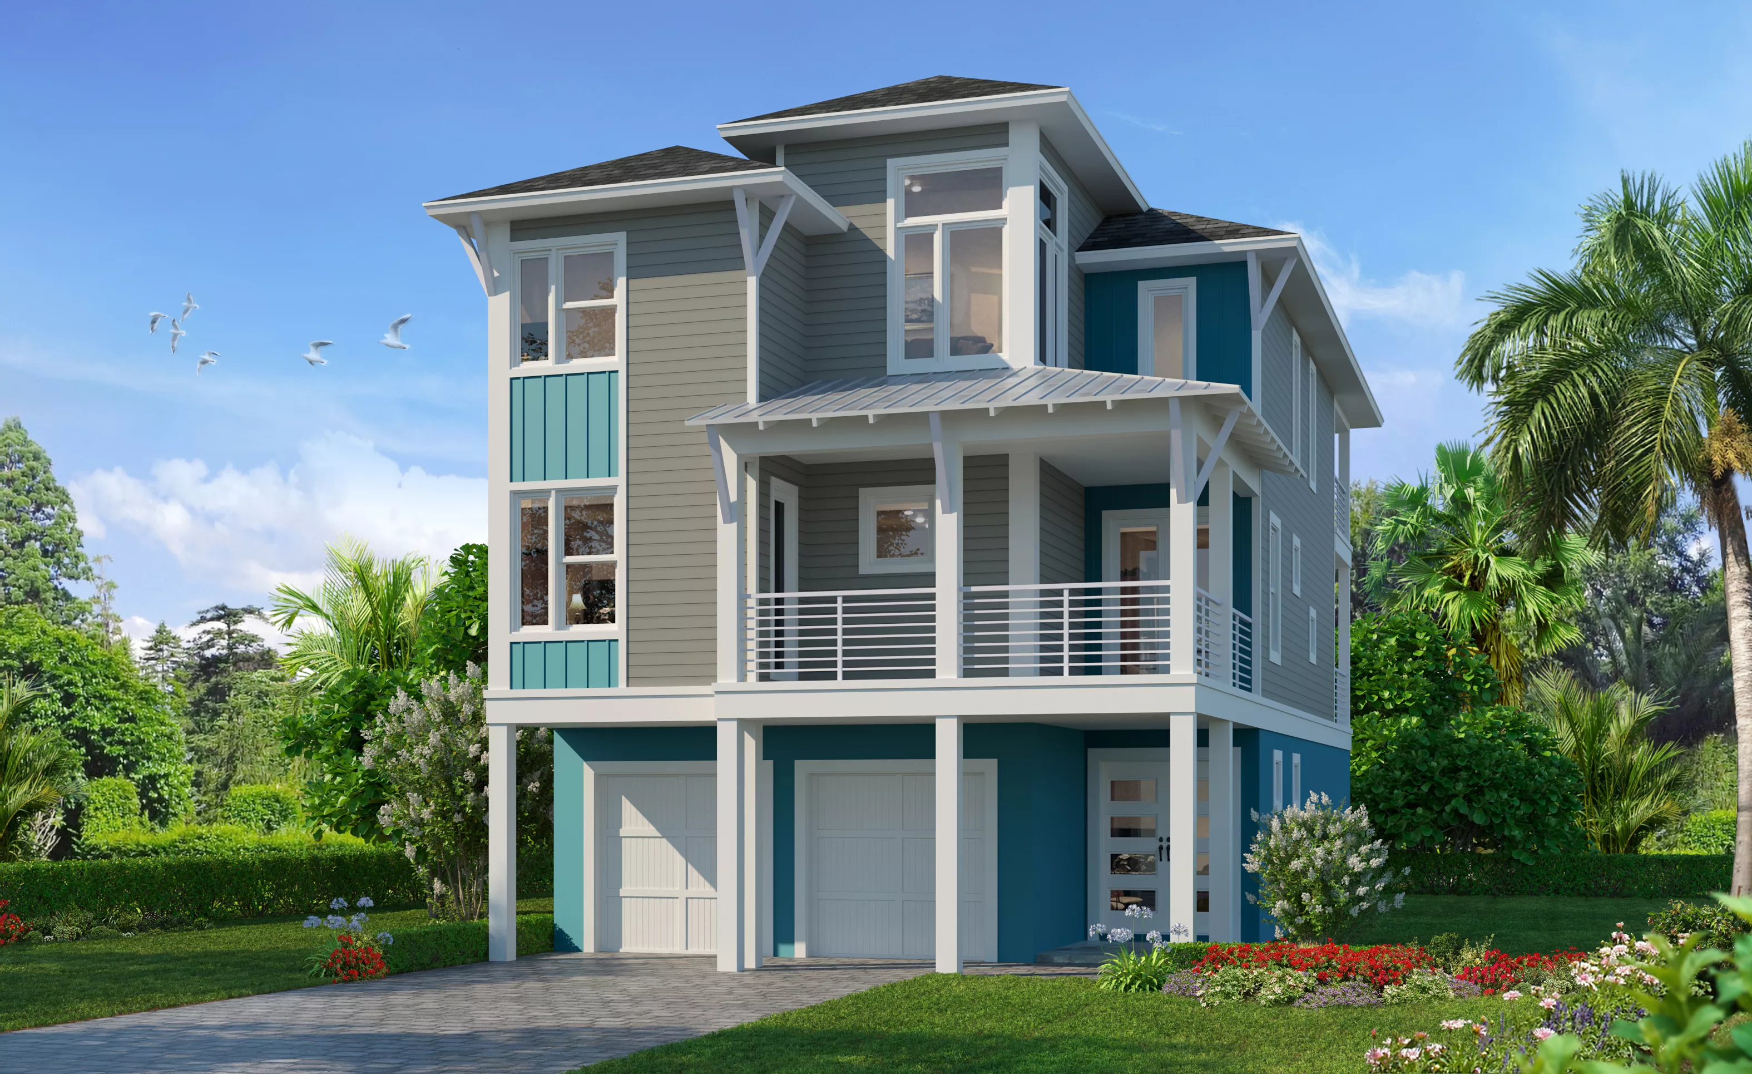

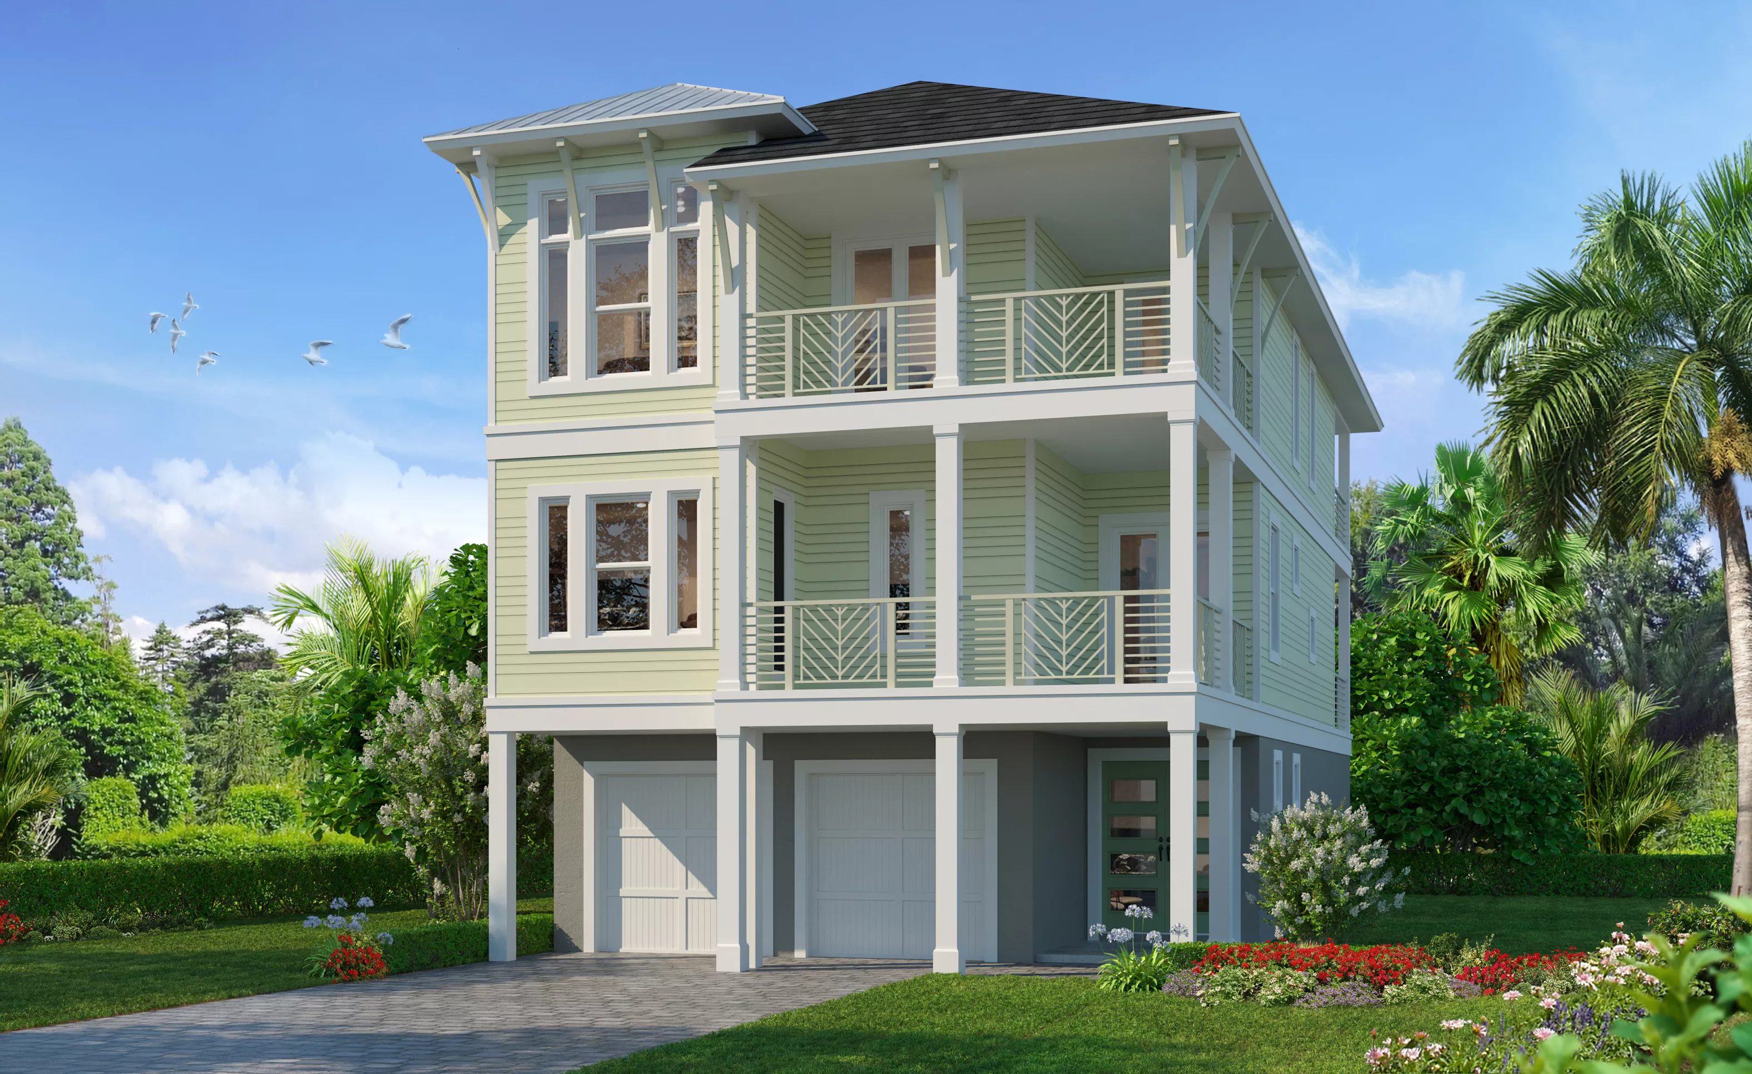
Hideaway at Premier Series in Daytona Area - On Your Land
HERS Score: 66 - Save $1,456.00 on Annual Utility Costs vs. a Resale Home!
* To-be-built floor plan price above excludes homesite premium, flex options & design upgrades. Pricing varies by home.
The Hideaway floor plan offers a unique and versatile layout across 3,051 square feet, designed for those who value both luxury and privacy. With three bedrooms, three baths, and a two-car garage, this three-story home provides ample space for relaxation, entertaining, and personal retreat. On the first floor, a welcoming foyer leads you into a spacious flex room. This 24' x 20' area can be customized as a home theater, game room, or guest suite, and it opens to an expansive 28' x 10' covered lanai. Imagine hosting gatherings, enjoying outdoor dining, or simply unwinding in this open-air space.
The second floor serves as the main living area, featuring an elegant open-concept design that connects the living room, dining room, and kitchen. The living room, with its spacious 23' x 16'4" layout, flows effortlessly onto a large balcony, perfect for enjoying scenic views or quiet mornings. The deluxe kitchen, complete with modern appliances, a large island, and ample storage, makes cooking and entertaining a breeze. Adjacent to the kitchen, a dining room provides a cozy space for family meals, while an additional balcony off the dining area adds charm and versatility to the space. There’s also a versatile room on this level that can serve as an additional bedroom, home office, or study.
On the third floor, you’ll find the master suite—a true sanctuary. The master bedroom boasts ample space and a private balcony for serene outdoor moments. The en-suite master bath includes dual vanities, a walk-in shower, and a large walk-in closet, creating a luxurious space for daily routines. This level also includes two additional bedrooms, each with access to a nearby full bath, as well as a convenient laundry room.
With ICI Homes' renowned customization options, the Hideaway floor plan can be adapted to your lifestyle. Whether you’d like to enhance outdoor spaces, upgrade to a gourmet kitchen, or modify the flex room, our team is here to help bring your vision to life. The Hideaway isn’t just a house; it’s a sanctuary, designed for those who seek both elegance and functionality in a beautiful, multi-level layout.
Location
Home Efficiency
EQ Factor
Every ICI home is independently rated on the HERS® Index, the industry standard for home energy efficiency — the lower the score, the more efficient the home and the less it costs to run. Resale and other-builder figures shown are industry averages.
HERS® Score — The Lower the Better!
The Hideaway Is Rated At 66
Save on Annual Utility Costs vs. a Resale Home!
- Avg. Resale Home – 130
- Avg. Other Builders – 82
- The Hideaway – 66
Estimated Annual Utility Costs
$3,097.00
Average HERS Score – 130
$2,383.00
Average HERS Score – 82
$1,641.00
HERS Score – 66
* All HERS ratings and savings are calculated by a third party energy rating service. Actual savings will depend on a number of factors, including but not limited to daily activities, home maintenance practices, household size, use of appliances, lighting and internal climate control systems, lot orientation, and surrounding climate and weather conditions.
New vs. Resale Calculator
See How a Resale Home Stacks Up Against a Brand-New Hideaway!
Mortgage Calculator
Calculate Your Mortgage Payment
Results
Monthly Payment Amount by Term
Enter your numbers and press Calculate to see your payment breakdown.