






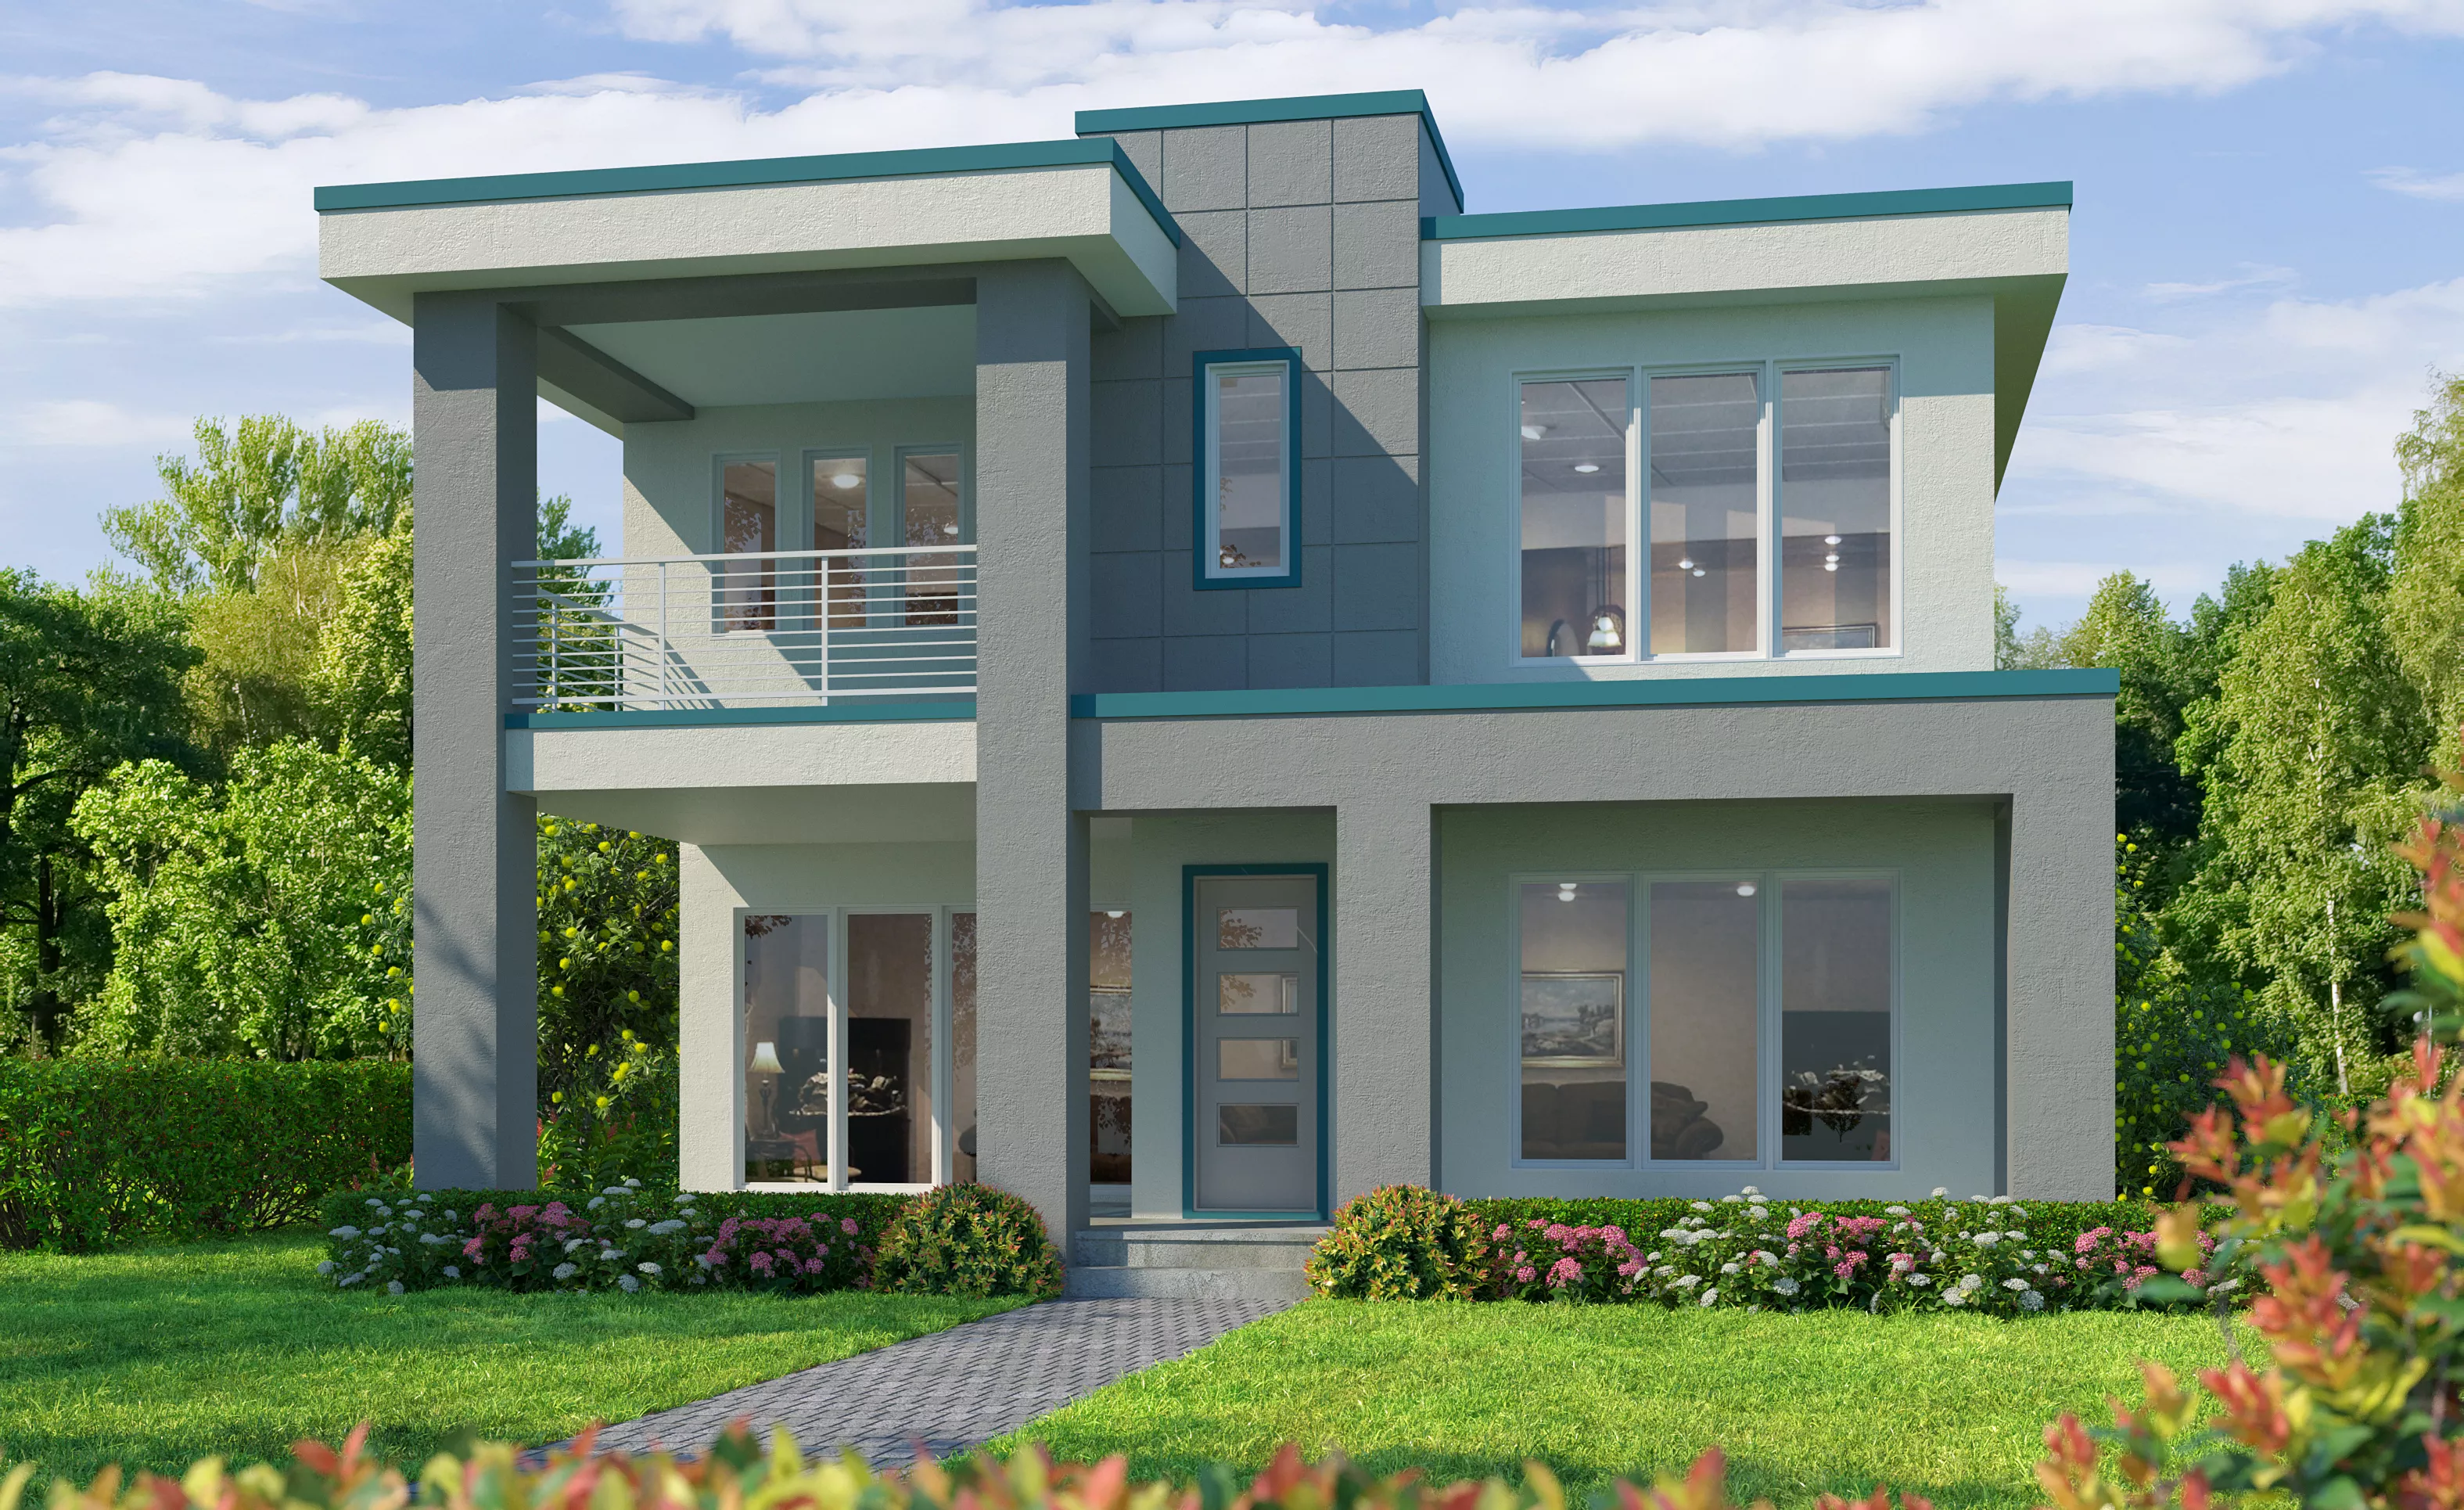
Kauai at Laureate Park
HERS Score: 62 - Save $1,525.60 on Annual Utility Costs vs. a Resale Home!
* To-be-built floor plan price above excludes homesite premium, flex options & design upgrades. Pricing varies by home.
The Kauai floor plan is a welcoming haven of open space, modern comforts, and adaptable functionality. This 2,595 sq ft layout artfully balances openness and privacy with four bedrooms, 3.5 baths, and an inviting two-car garage. The home begins with a cozy covered porch that opens into a grand foyer. Adjacent to the entrance, a versatile flex room offers a quiet space for a home office, study, or den. Moving through the home, the expansive dining area seamlessly flows into a contemporary kitchen, complete with a central island that’s perfect for morning coffee or casual dining. The nearby walk-in pantry and convenient laundry room add a layer of practicality to everyday living.
The heart of this home is the spacious living room, with soaring ceilings that open to the second floor, creating an airy, inviting space flooded with natural light. Imagine relaxing here, with views extending through sliding glass doors to a covered lanai—ideal for outdoor dining, entertaining, or quiet evenings under the stars.
The main-floor master suite is a serene retreat, featuring a large bedroom, generous walk-in closet, and an elegant master bath with a dual-sink vanity, garden tub, and separate shower, providing a luxurious start or end to each day. Upstairs, three additional bedrooms and a versatile game room offer space for family, guests, or personalized retreats.
What truly sets this home apart is ICI Homes’ commitment to customization. Whether it’s transforming the flex space, adjusting room layouts, or enhancing the outdoor areas, you have the flexibility to create a home that reflects your lifestyle and preferences. From tranquil mornings on the lanai to family movie nights in the living room, the Kauai floor plan is ready to be personalized and enjoyed for years to come.
Features Included with the Kauai
- 8ft Doors Throughout Entire Home
- 5 1/4" Baseboards And Crown Molding In Master Bedroom
- 42" Shaker Style Cabinets With Soft Close Doors And Drawers
- Under Cabinet Lighting, And Crown Molding
- Quartz Countertops In Kitchen And Baths
- Luxury Vinyl Plank Flooring Throughout Living Areas - (per Plan)
- Kohler Plumbing Fixtures
- Energy Saving A.O. Smith Hybrid Hot Water Heater
- Customizable Floor Plans
Homes Similar to the Kauai

Bora Bora
Custom Build
Custom Build
Laureate Park
Orlando, Florida

Fiji
Custom Build
Custom Build
Laureate Park
Orlando, Florida

Santorini
Custom Build
Custom Build
Laureate Park
Orlando, Florida
Location
Home Efficiency
EQ Factor
Every ICI home is independently rated on the HERS® Index, the industry standard for home energy efficiency — the lower the score, the more efficient the home and the less it costs to run. Resale and other-builder figures shown are industry averages.
HERS® Score — The Lower the Better!
The Kauai Is Rated At 62
Save on Annual Utility Costs vs. a Resale Home!
- Avg. Resale Home – 130
- Avg. Other Builders – 82
- The Kauai – 62
Estimated Annual Utility Costs
$3,174.60
Average HERS Score – 130
$2,442.00
Average HERS Score – 82
$1,649.00
HERS Score – 62
* All HERS ratings and savings are calculated by a third party energy rating service. Actual savings will depend on a number of factors, including but not limited to daily activities, home maintenance practices, household size, use of appliances, lighting and internal climate control systems, lot orientation, and surrounding climate and weather conditions.
New vs. Resale Calculator
See How a Resale Home Stacks Up Against a Brand-New Kauai!
Mortgage Calculator
Calculate Your Mortgage Payment
Results
Monthly Payment Amount by Term
Enter your numbers and press Calculate to see your payment breakdown.