





Sawgrass at Oakbend in Wellen Park
HERS Score: 61 - Save $1,484.60 on Annual Utility Costs vs. a Resale Home!
* To-be-built floor plan price above excludes homesite premium, flex options & design upgrades. Pricing varies by home.
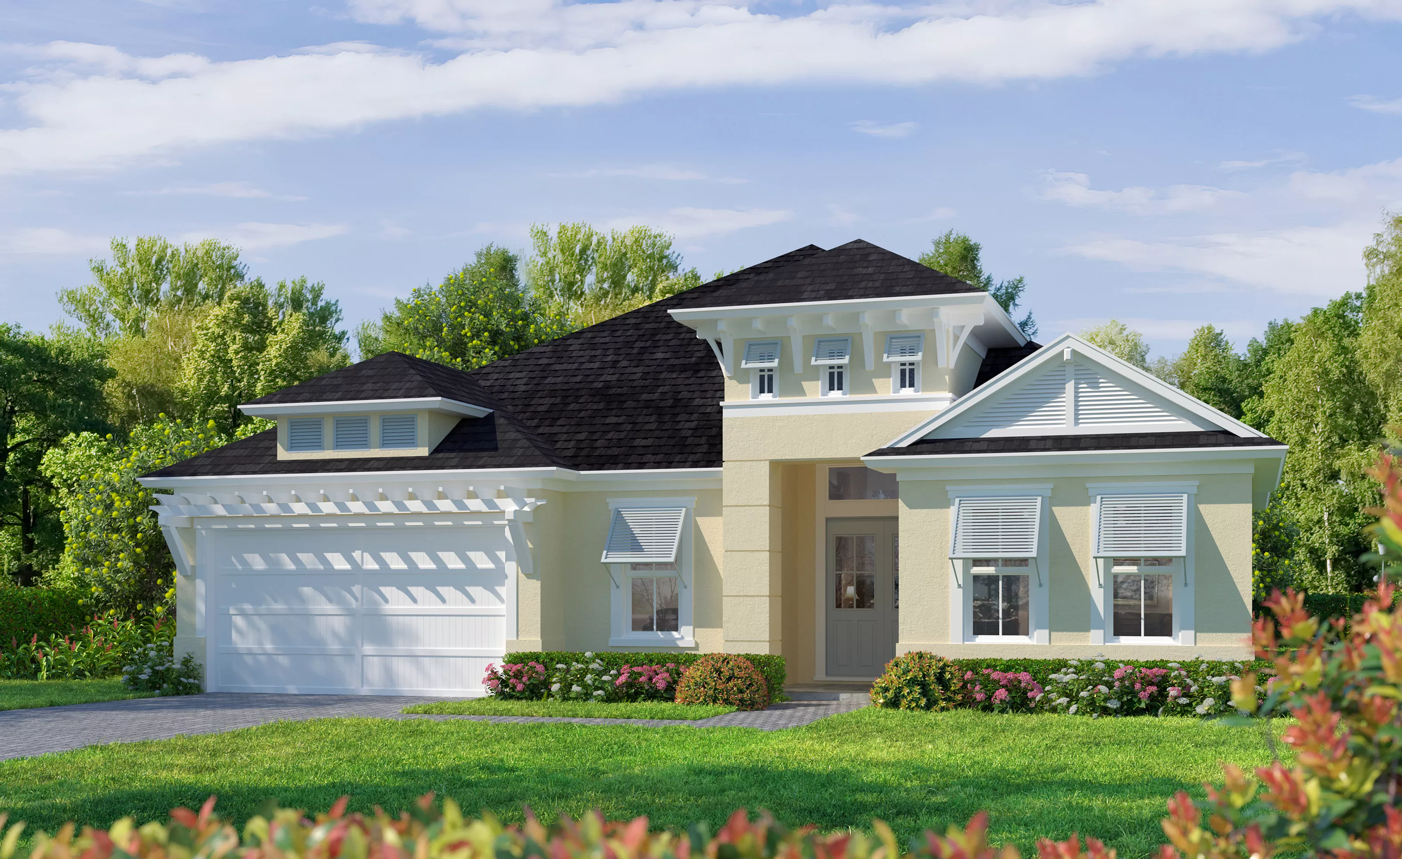
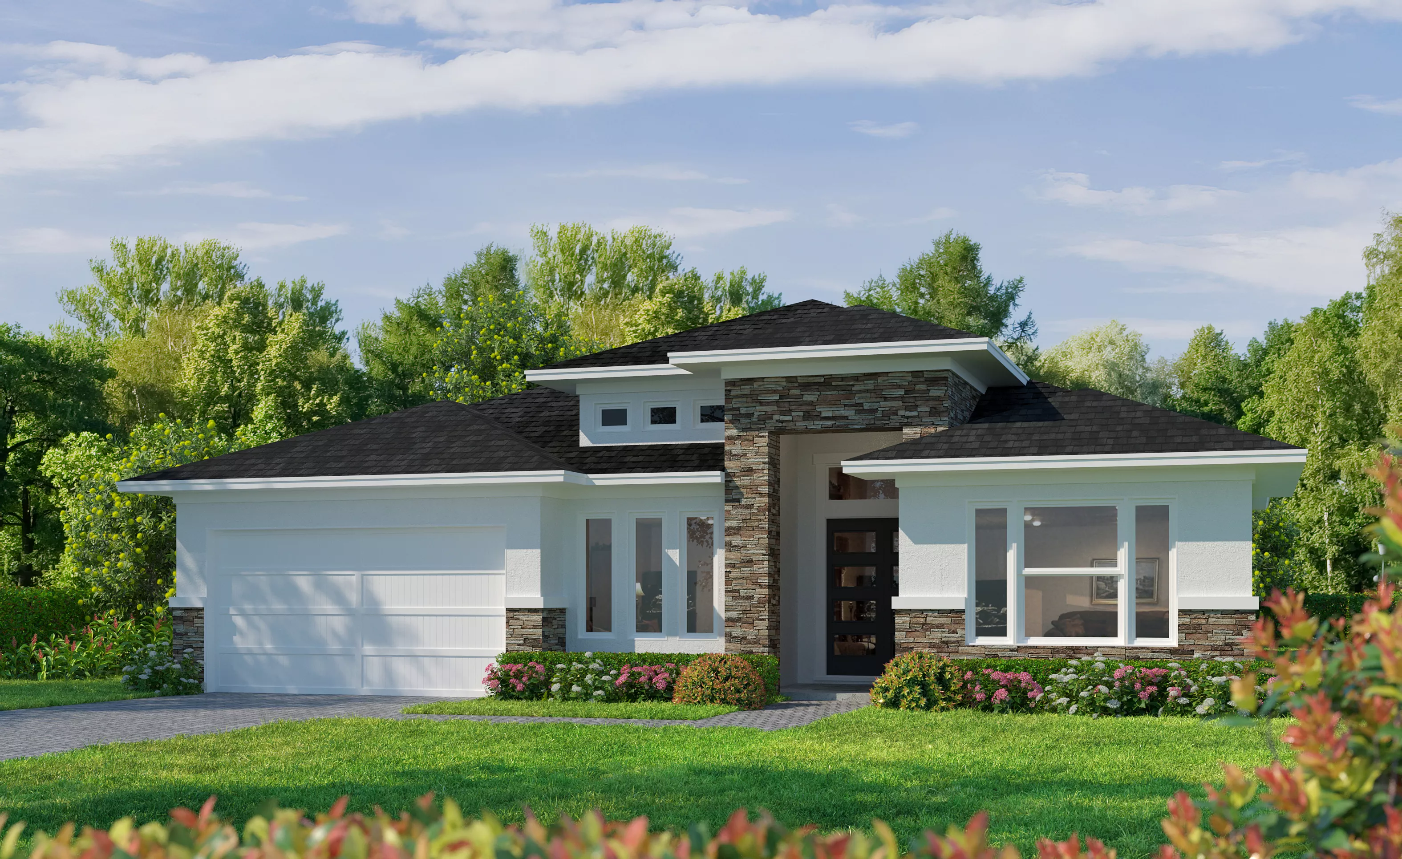
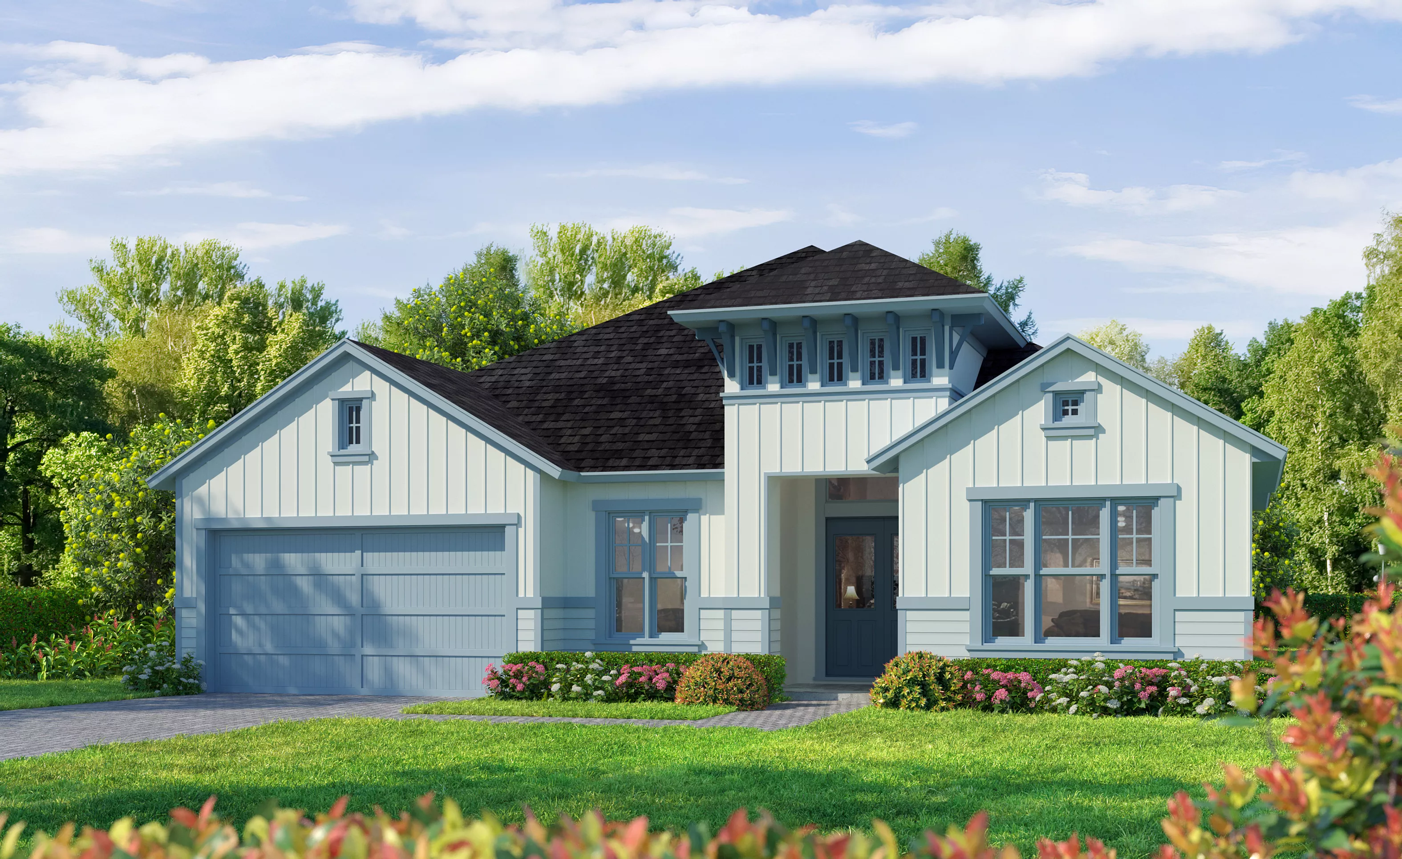

The Sawgrass is where thoughtful design meets everyday luxury. At 2,692 square feet, this expansive one-story home features four bedrooms, three full bathrooms, and a rare front-facing garage configuration—available as a two-car garage with extra storage or an optional full three-car layout.
Upon entering, you'll be welcomed by dual flex spaces at the front of the home—ideal for use as formal dining, a secondary living area, home office, or creative studio. These versatile rooms open into a flowing central space where the gourmet kitchen, complete with a large center island and walk-in pantry, connects seamlessly to the main living and nook areas.
The split-bedroom layout offers privacy for the owner’s suite, which includes a generous walk-in closet and spa-style bathroom with dual vanities and a large walk-in shower. Bedrooms 2 and 3 share a Jack-and-Jill bath, while Bedroom 4 has its own bath nearby—perfect for guests or multigenerational living.
A highlight of the Sawgrass is the spacious covered lanai, which comes standard and can be extended even further. For those who love to entertain outdoors, an optional BBQ cabana area creates the ultimate backyard retreat—perfect for hosting Florida-style gatherings.
Every inch of the Sawgrass showcases ICI Homes’ signature ability to build outside the box, blending style, flexibility, and comfort into a home designed for how you live.
Location
Home Efficiency
EQ Factor
Every ICI home is independently rated on the HERS® Index, the industry standard for home energy efficiency — the lower the score, the more efficient the home and the less it costs to run. Resale and other-builder figures shown are industry averages.
HERS® Score — The Lower the Better!
61
Save on Annual Utility Costs vs. a Resale Home!
- Avg. Resale Home – 130
- Avg. Other Builders – 82
- The Sawgrass – 61
Estimated Annual Utility Costs
$3,031.60
Average HERS Score – 130
$2,332.00
Average HERS Score – 82
$1,547.00
HERS Score – 61
* All HERS ratings and savings are calculated by a third party energy rating service. Actual savings will depend on a number of factors, including but not limited to daily activities, home maintenance practices, household size, use of appliances, lighting and internal climate control systems, lot orientation, and surrounding climate and weather conditions.
New vs. Resale Calculator
See How a Resale Home Stacks Up Against a Brand-New Sawgrass!
Mortgage Calculator
Calculate Your Mortgage Payment
Results
Monthly Payment Amount by Term
Enter your numbers and press Calculate to see your payment breakdown.