



Skip to content

Mon-Sun 8:30AM-8PM

1 of 1 | Coastal Modern

Classic Series | 50' Wide Lots

Kona at Oakmont

HERS Score: 59 - Save $1,364.50 on Annual Utility Costs vs. a Resale Home!

Priced At $695,058
Bed 4
Bath 3
Car Garage 2
Sqft 2,440
Story 1

* Inventory home price above includes pre-selected homesite, flex options & design upgrades.

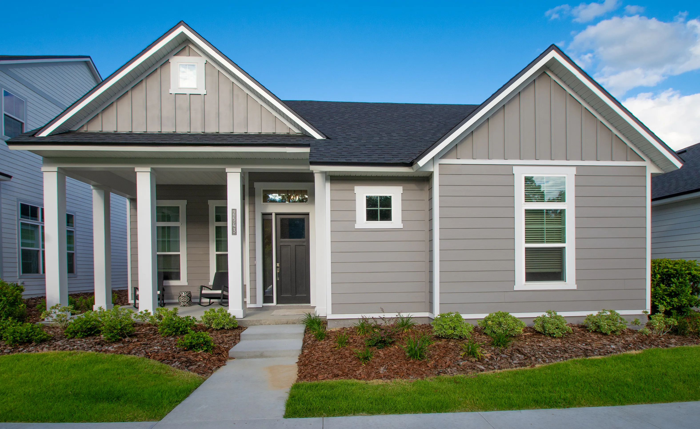
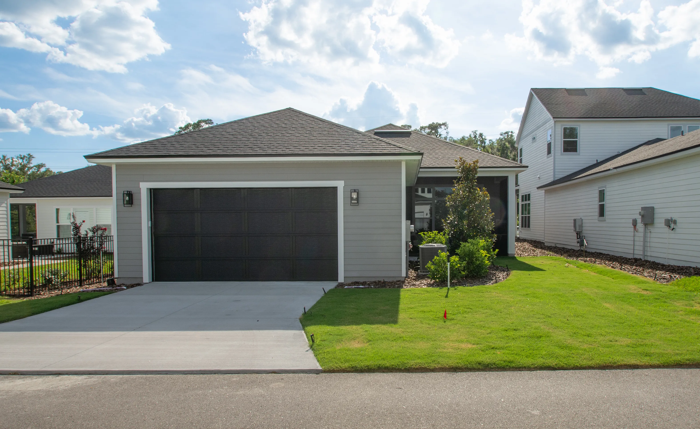
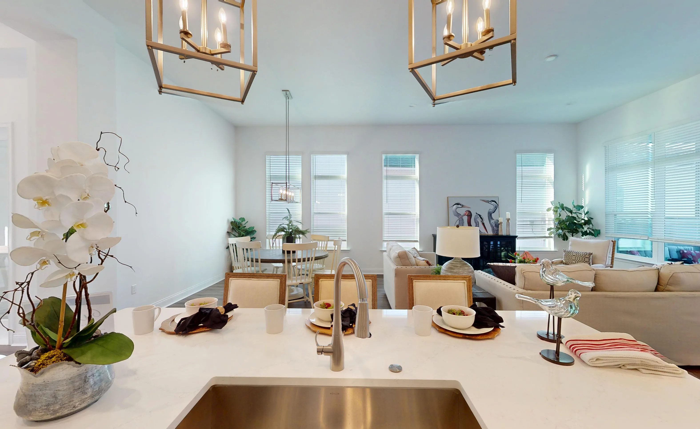
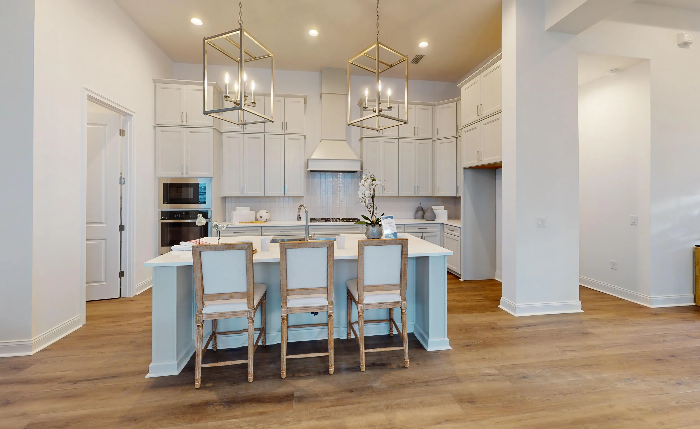
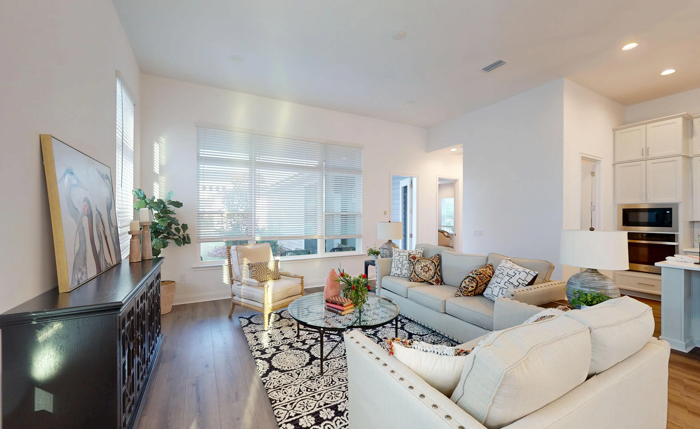
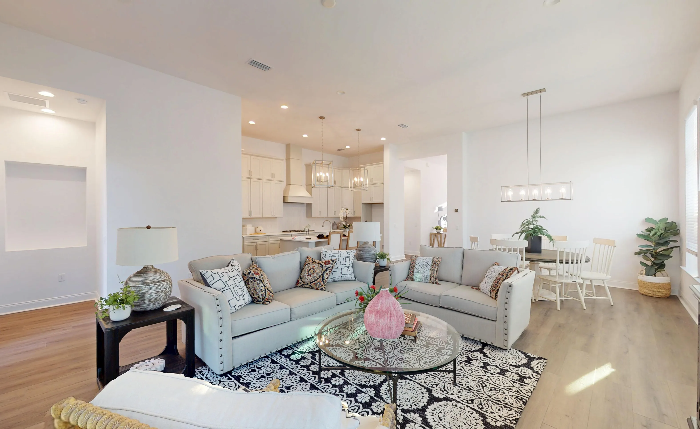
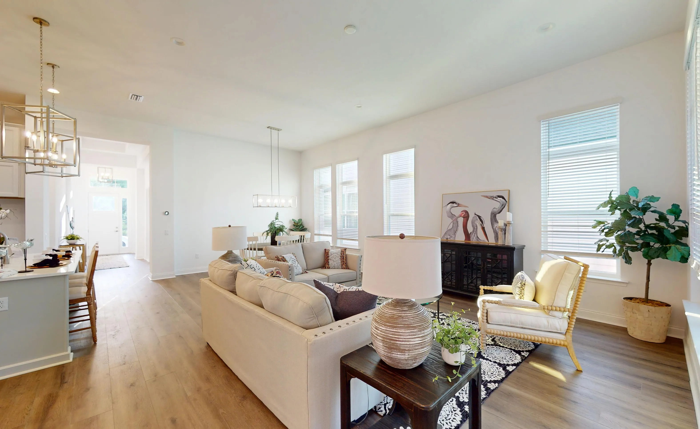
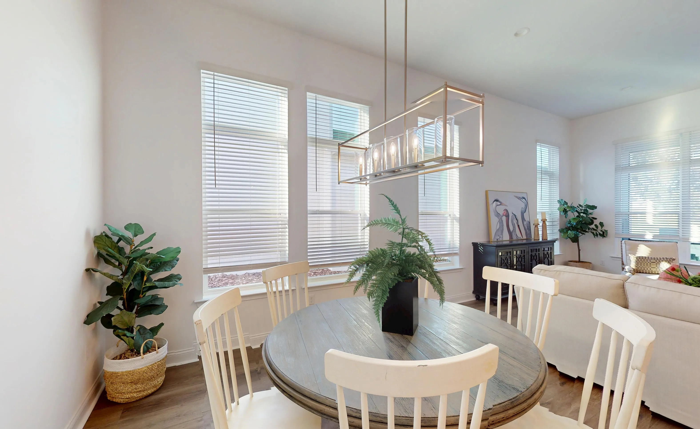
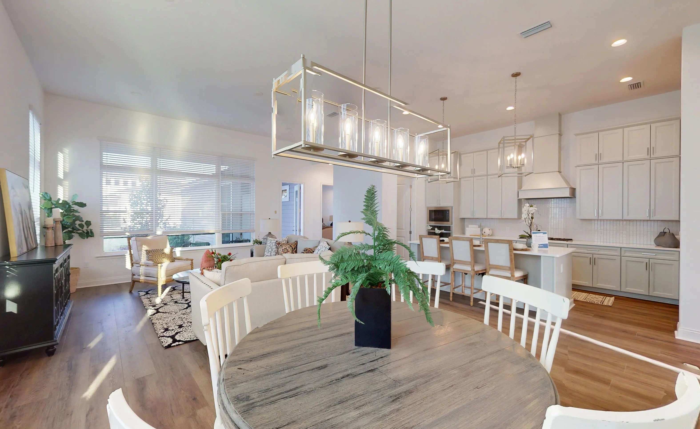
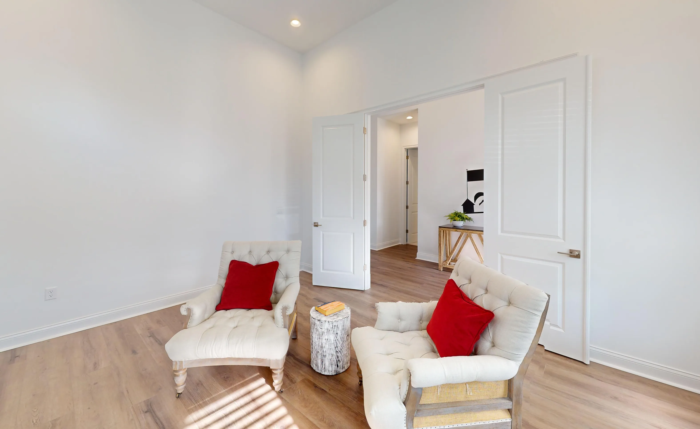
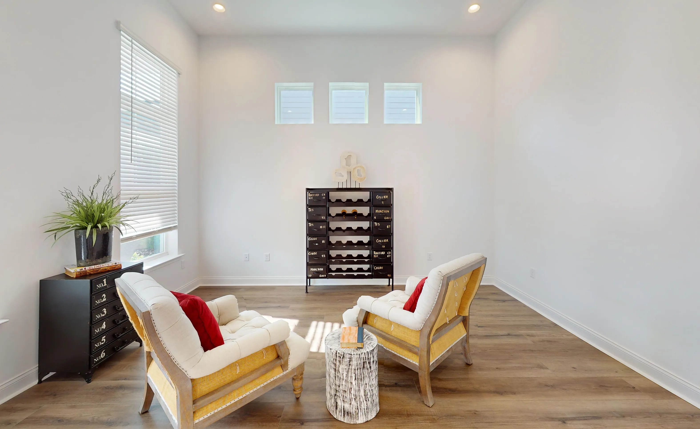
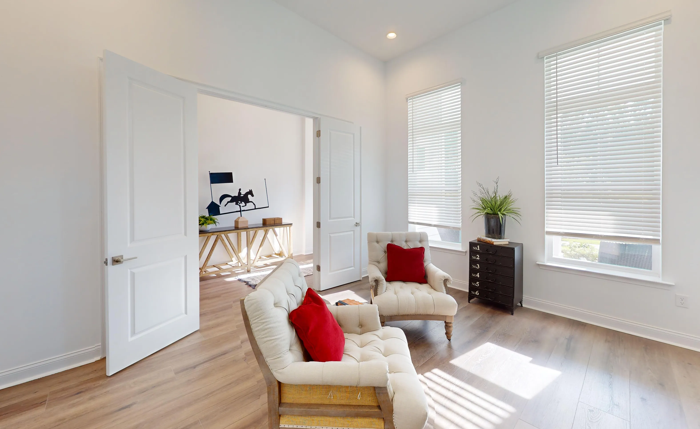
Welcome to the Kona, a floor plan designed to capture the essence of comfortable family living with modern elegance. Spanning 2,440 square feet, this four-bedroom, three-bathroom layout offers a perfect balance of shared spaces and private retreats. As you enter through the welcoming foyer, you're greeted by a flexible room that can be adapted as a formal dining area, home office, or playroom—whatever best suits your lifestyle. Moving further into...

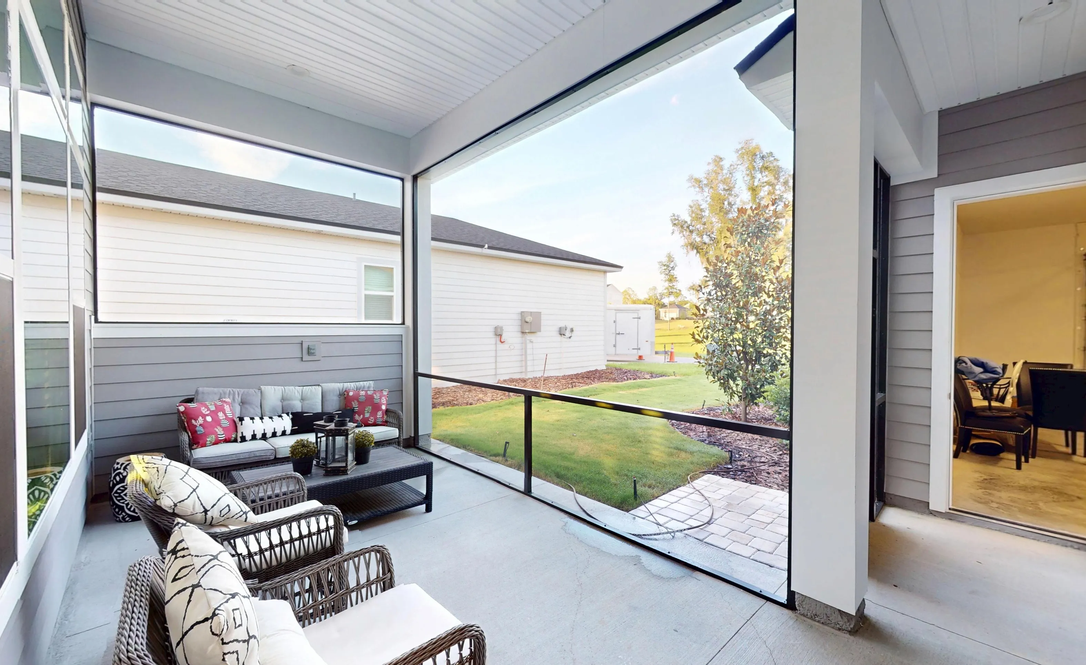
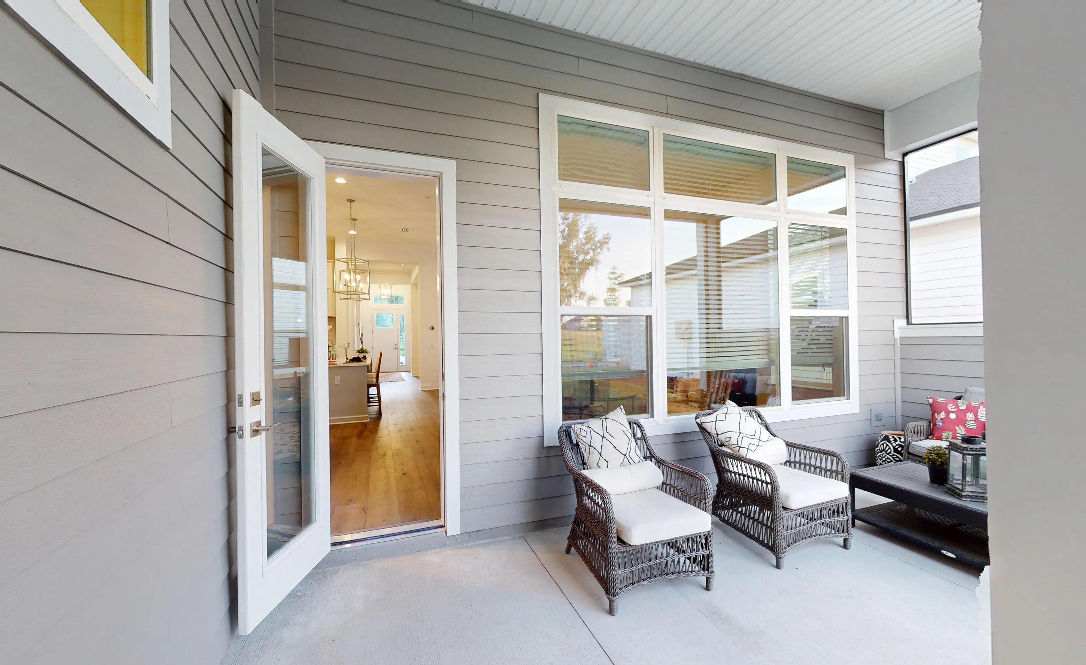
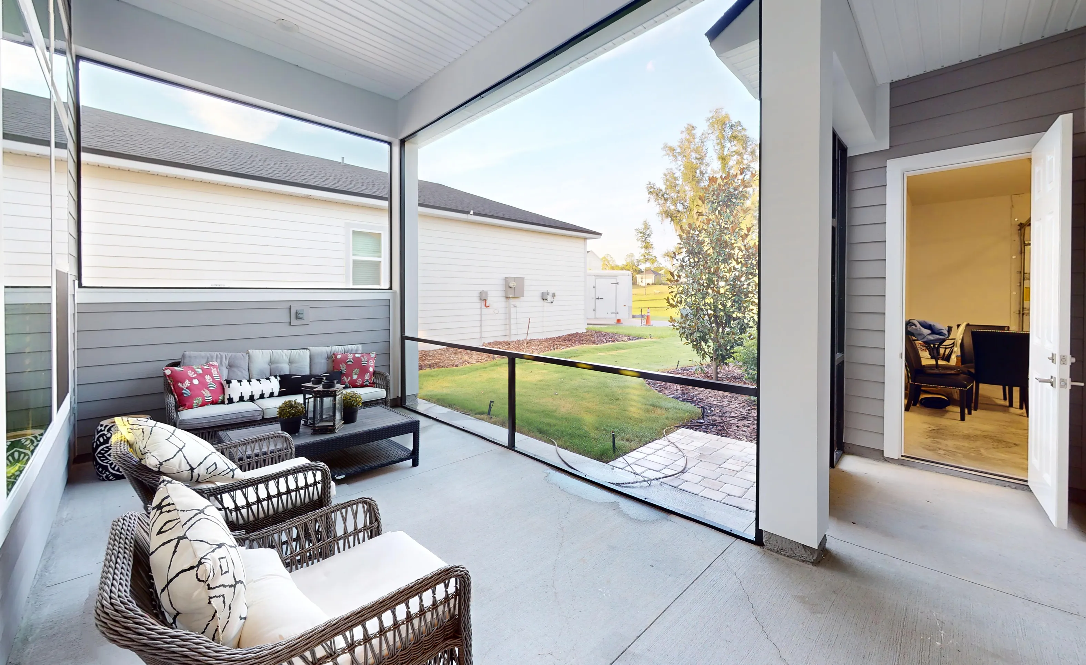
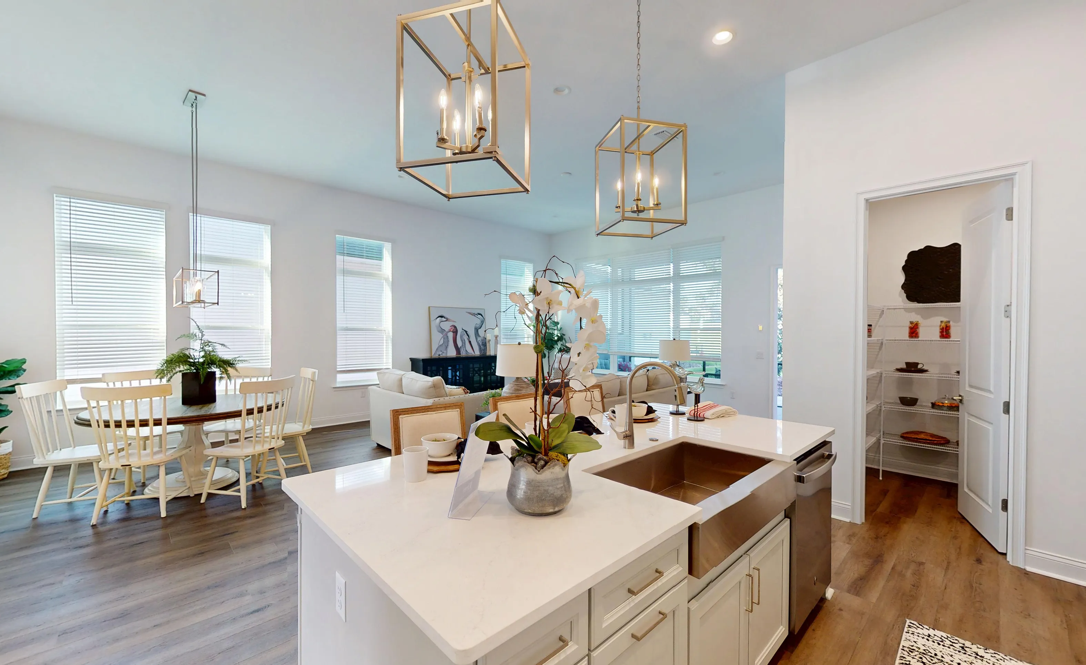
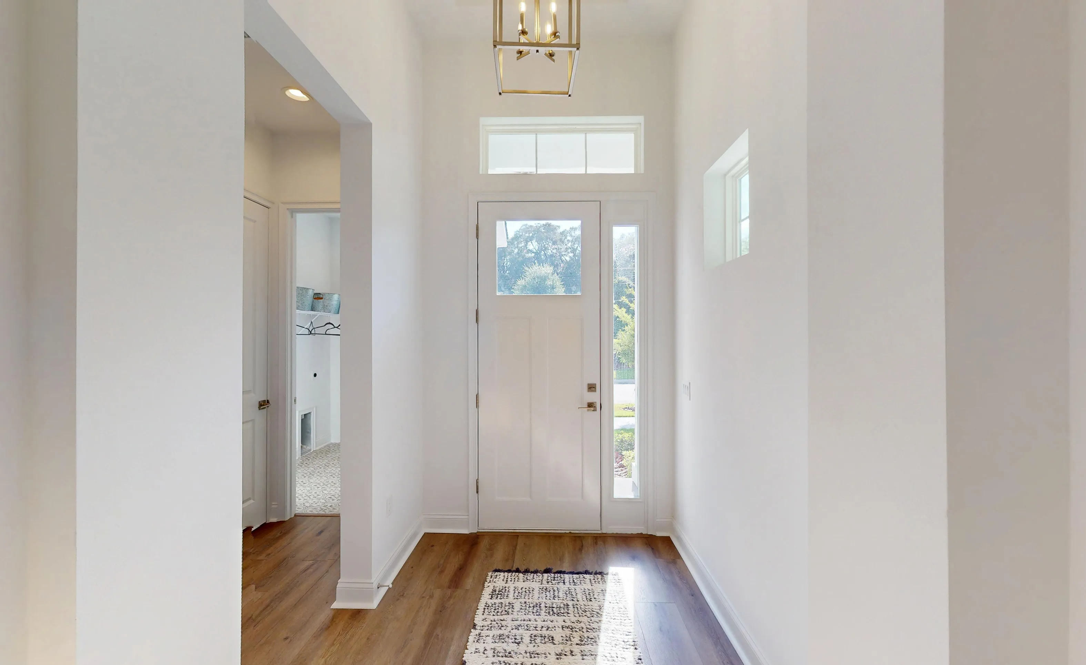
Welcome to the Kona, a floor plan designed to capture the essence of comfortable family living with modern elegance. Spanning 2,440 square feet, this four-bedroom, three-bathroom layout offers a perfect balance of shared spaces and private retreats. As you enter through the welcoming foyer, you're greeted by a flexible room that can be adapted as a formal dining area, home office, or playroom—whatever best suits your lifestyle. Moving further into the home, the open-concept design reveals a spacious living room, dining area, and kitchen that seamlessly blend together, creating a bright and airy heart of the home. Imagine evenings spent relaxing with family or entertaining friends, all while enjoying easy access to the expansive covered lanai just outside. This outdoor space is perfect for grilling, dining, or simply unwinding in the fresh air.

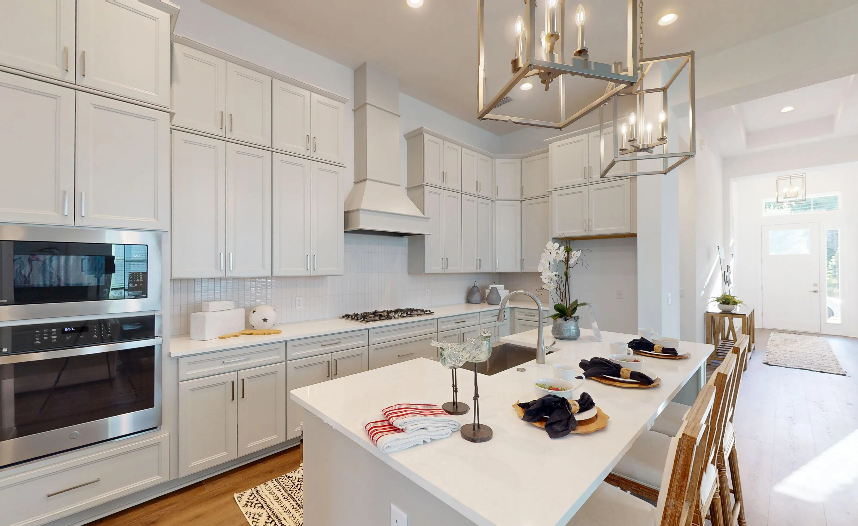
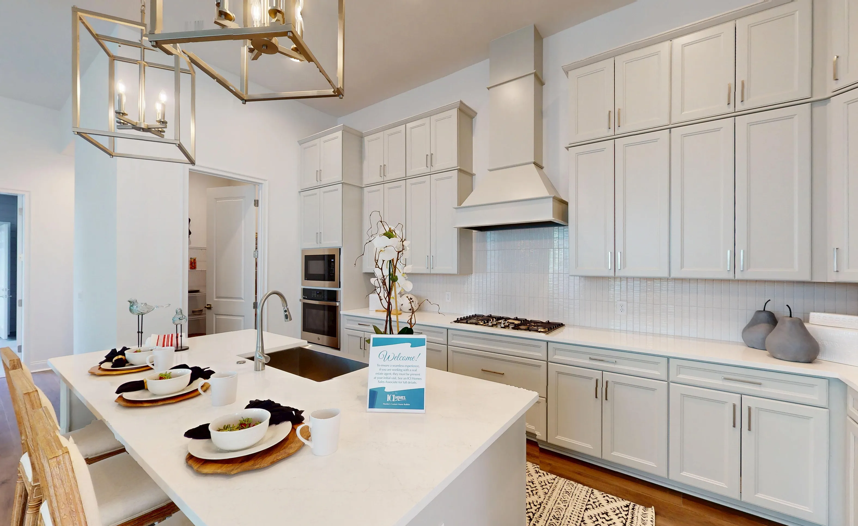
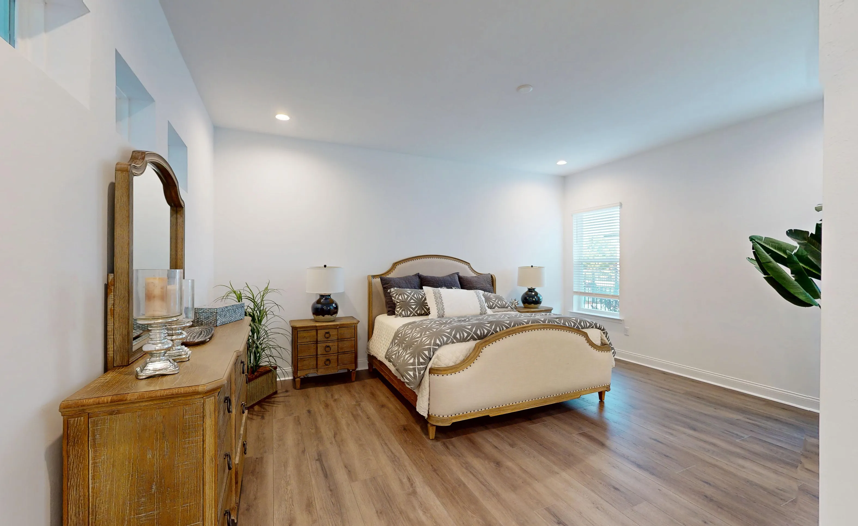
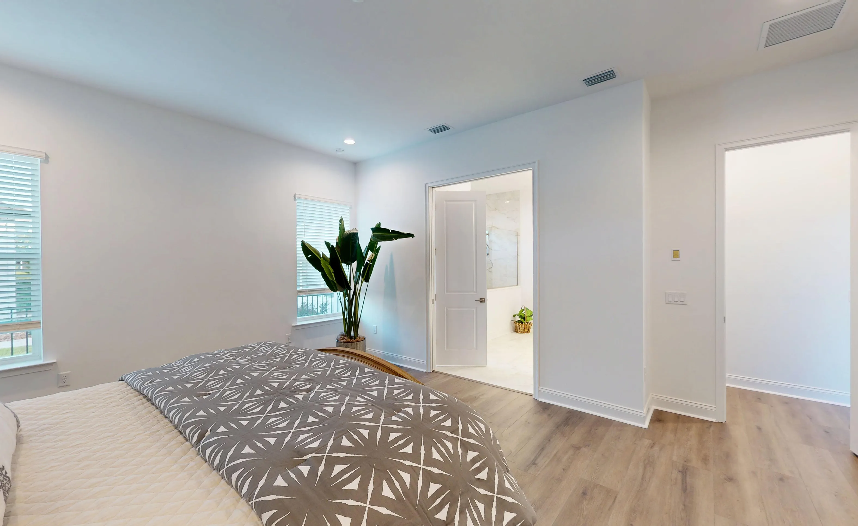
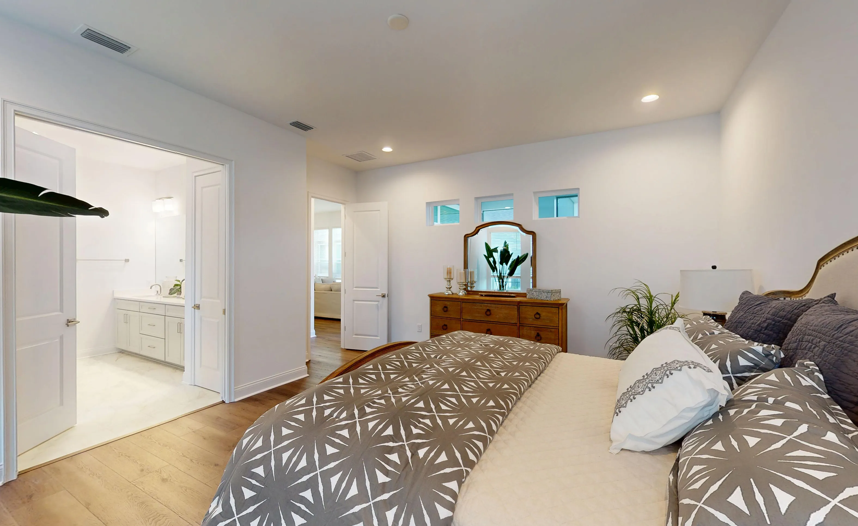
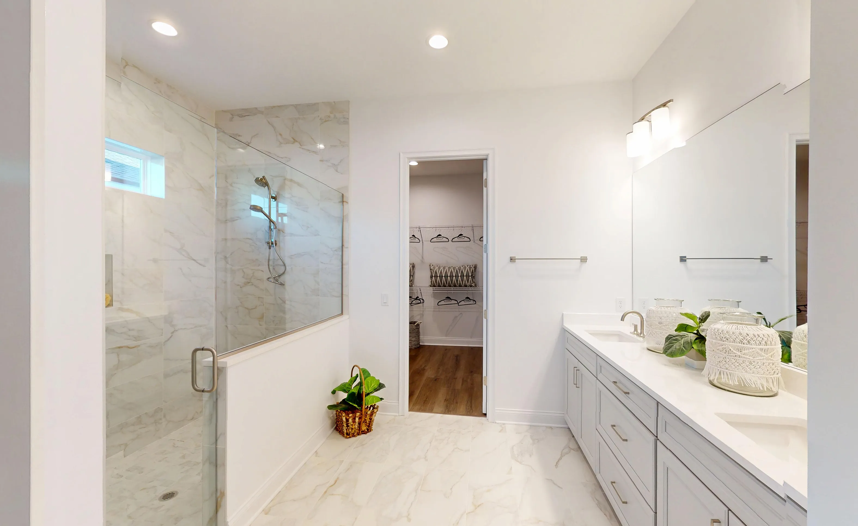
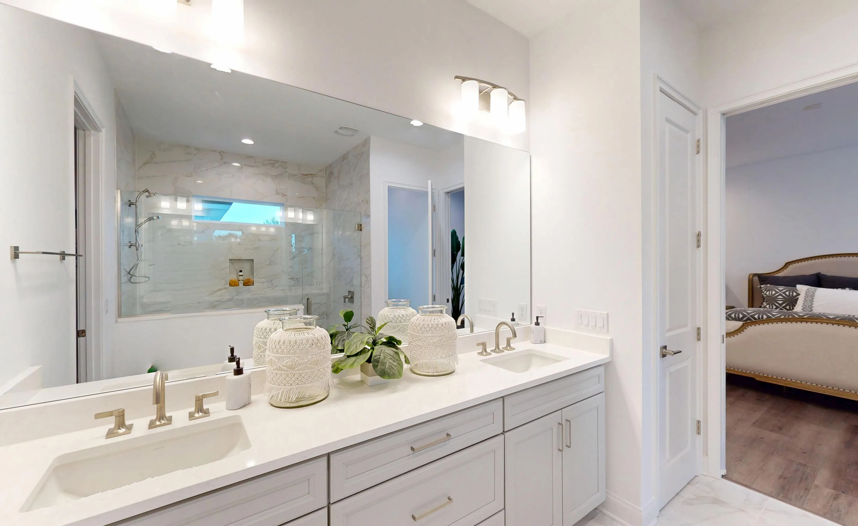
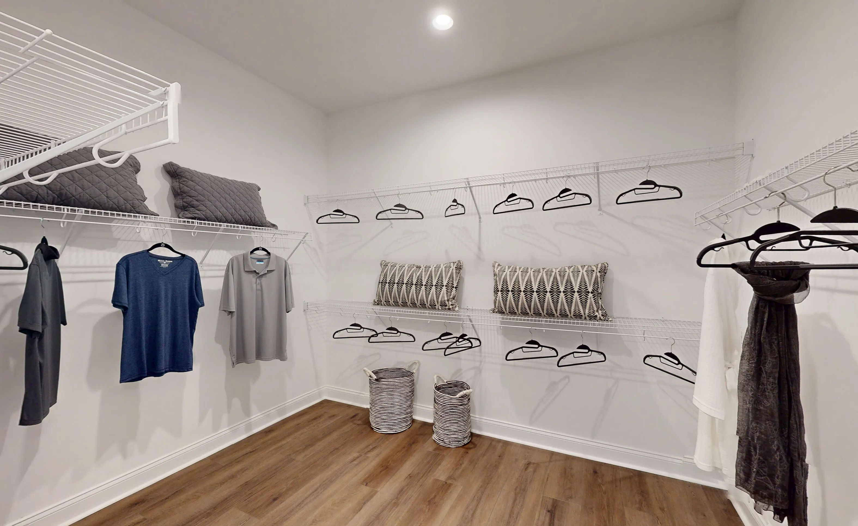
The kitchen is a chef’s delight, featuring a large center island, plenty of counter space, and a walk-in hidden pantry that provides ample storage. With ICI Homes’ Kitchen Deluxe package, you’ll enjoy stylish, high-quality finishes that add a touch of sophistication. The master suite, tucked away for privacy, is a true retreat. It includes a spacious bedroom, a large walk-in closet, and a luxurious bathroom with options for an extended shower or garden tub. Sliding glass doors open directly from the master bedroom to the lanai, inviting you to step outside and enjoy your morning coffee or a quiet evening breeze.

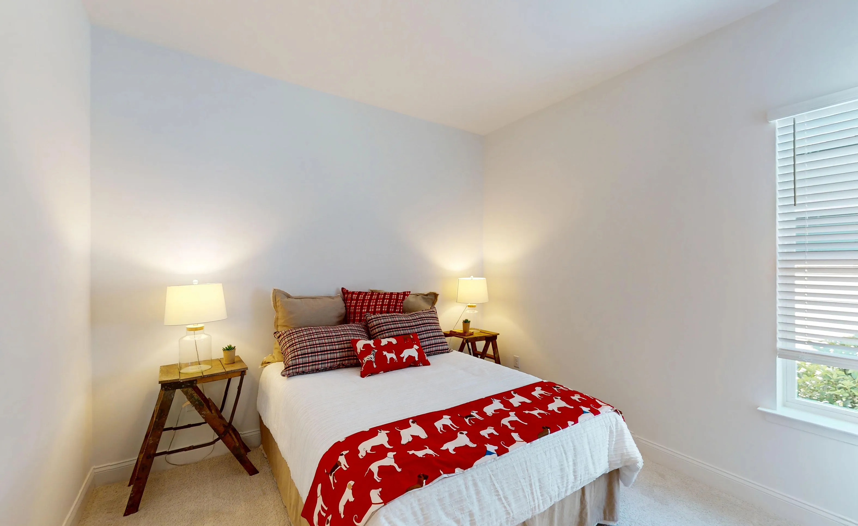
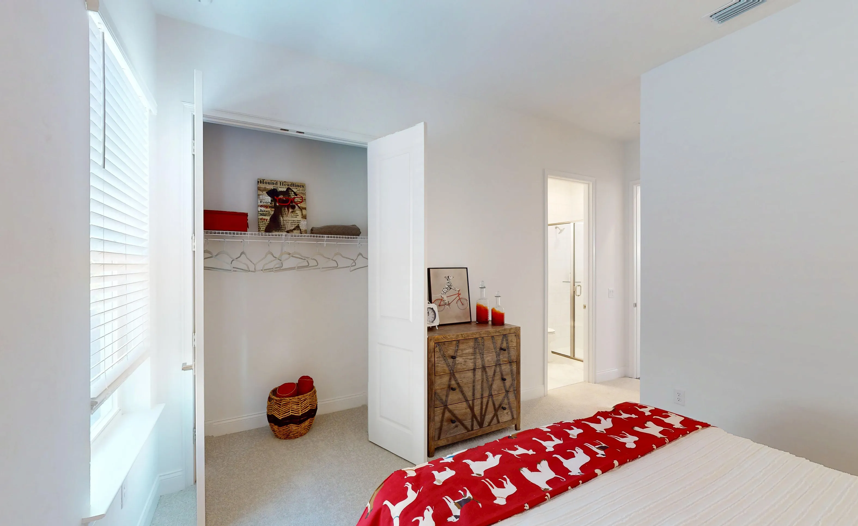
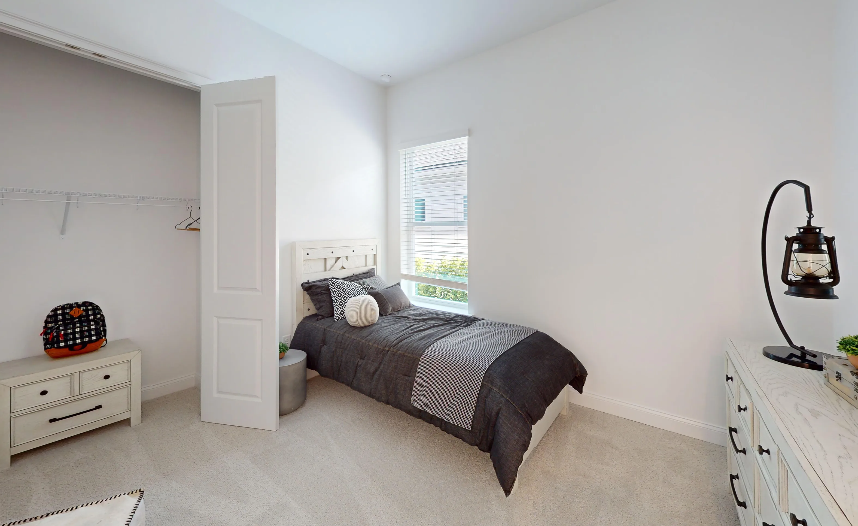
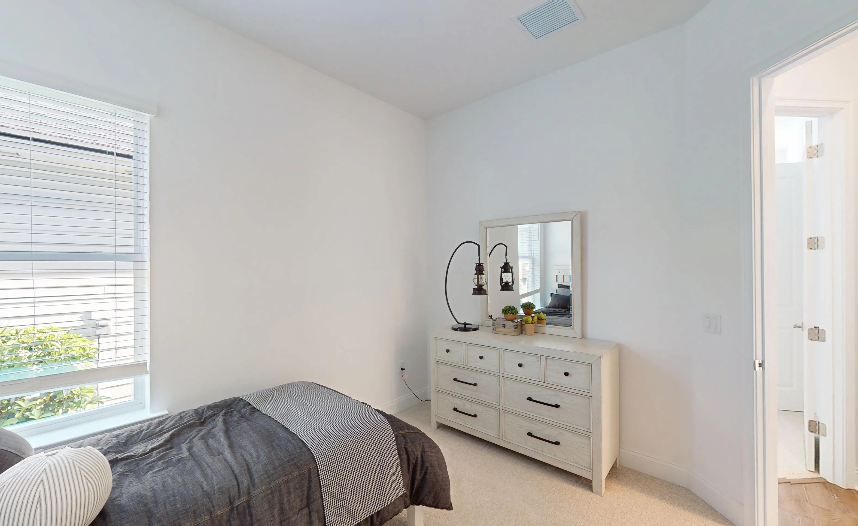
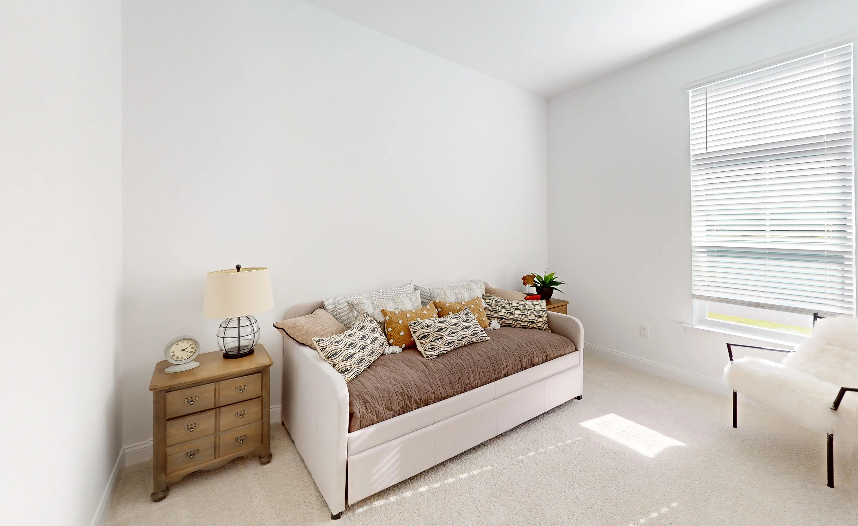
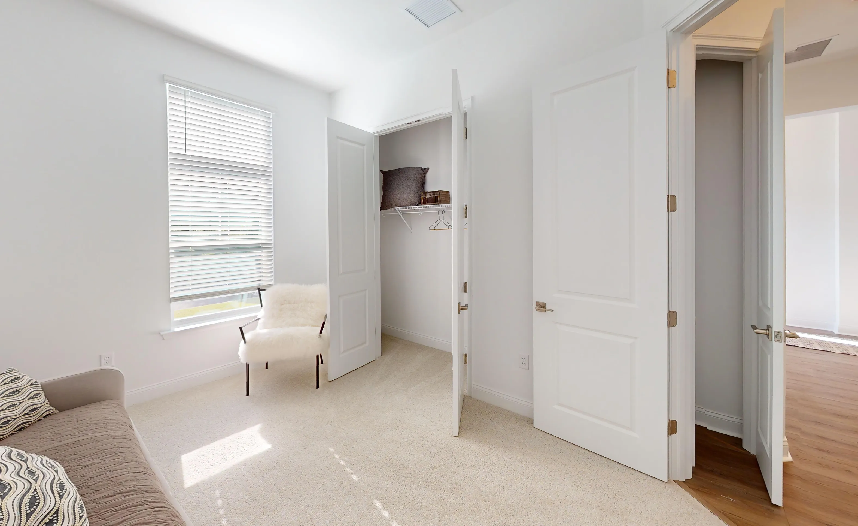
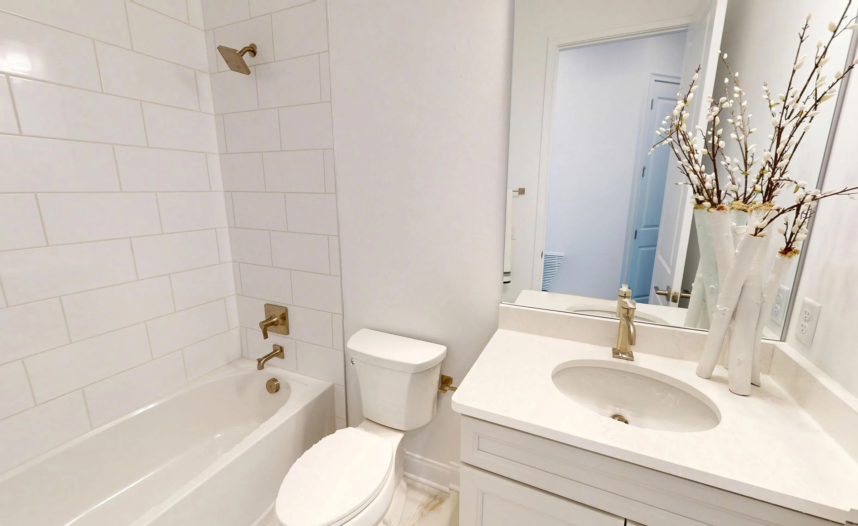
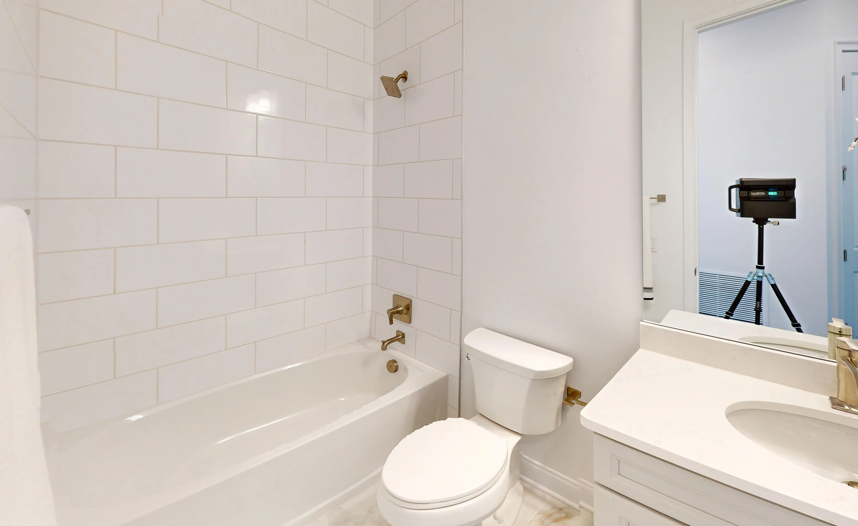
Each additional bedroom is well-sized, with one featuring its own ensuite bathroom, ideal for guests or multigenerational living. ICI Homes also offers customization options, allowing you to make this home truly your own. Whether you want to add French doors, upgrade the bath, or modify the layout, the Kona can be tailored to fit your unique vision of home.

Homes Similar to the Kona

Serena

Serena

Custom Build

Oakmont

Gainesville, Florida

Priced From $582,900
Bed 4
Bath 3
Garage 2
Sqft 2,217
Open Open In New Tab
Inventory Model
Kauai

Kauai

Custom Build

Oakmont · Rear Load

Gainesville, Florida

Priced From $588,900
Bed 4
Bath 3.5
Garage 2
Sqft 2,595
Open Open In New Tab
Inventory
Kona

Kona

Custom Build

Oakmont · Rear Load

Gainesville, Florida

Priced From $572,900
Bed 4
Bath 3
Garage 2
Sqft 2,440
Open Open In New Tab

Location

Show on the Map

EQ Factor

Energy Wise — Quality Built

EQ Factor

Every ICI home is independently rated on the HERS® Index, the industry standard for home energy efficiency — the lower the score, the more efficient the home and the less it costs to run. Resale and other-builder figures shown are industry averages.

HERS® Score — The Lower the Better!

59

Save on Annual Utility Costs

150140130 120110100 908070 605040 302010
  • Avg. Resale Home – 130
  • Avg. Other Builders – 82
  • The Kona – 59

Estimated Annual Utility Costs

Resale Home

$2,827.50

Average HERS Score – 130

Other Builders

$2,175.00

Average HERS Score – 82

The Kona

$1,463.00

HERS Score – 59

* All HERS ratings and savings are calculated by a third party energy rating service. Actual savings will depend on a number of factors, including but not limited to daily activities, home maintenance practices, household size, use of appliances, lighting and internal climate control systems, lot orientation, and surrounding climate and weather conditions.

New vs. Resale Calculator

See How a Resale Home Stacks Up Against This Brand-New Kona at 2543 SW 121ST WAY

USD
USD
USD
USD

Mortgage Calculator

Calculate Your Mortgage Payment

Home Information
Loan Information

Results

Monthly Payment Amount by Term

Enter your numbers and press Calculate to see your payment breakdown.