










The Santa Maria at Woodhaven
Model Home
HERS Score: 58 - Save $1,460.30 on Annual Utility Costs vs. a Resale Home!
* To-be-built floor plan price above excludes homesite premium, flex options & design upgrades. Pricing varies by home
Welcome to the Santa Maria at Woodhaven, a 2026 VBIA Parade of Homes Grand Award-winning model that blends thoughtful design with everyday functionality. With nearly 3,000 square feet of living space, this two-story home offers four bedrooms, three and a half baths, and a tandem three-car garage, creating the perfect balance of space, comfort, and flexibility.
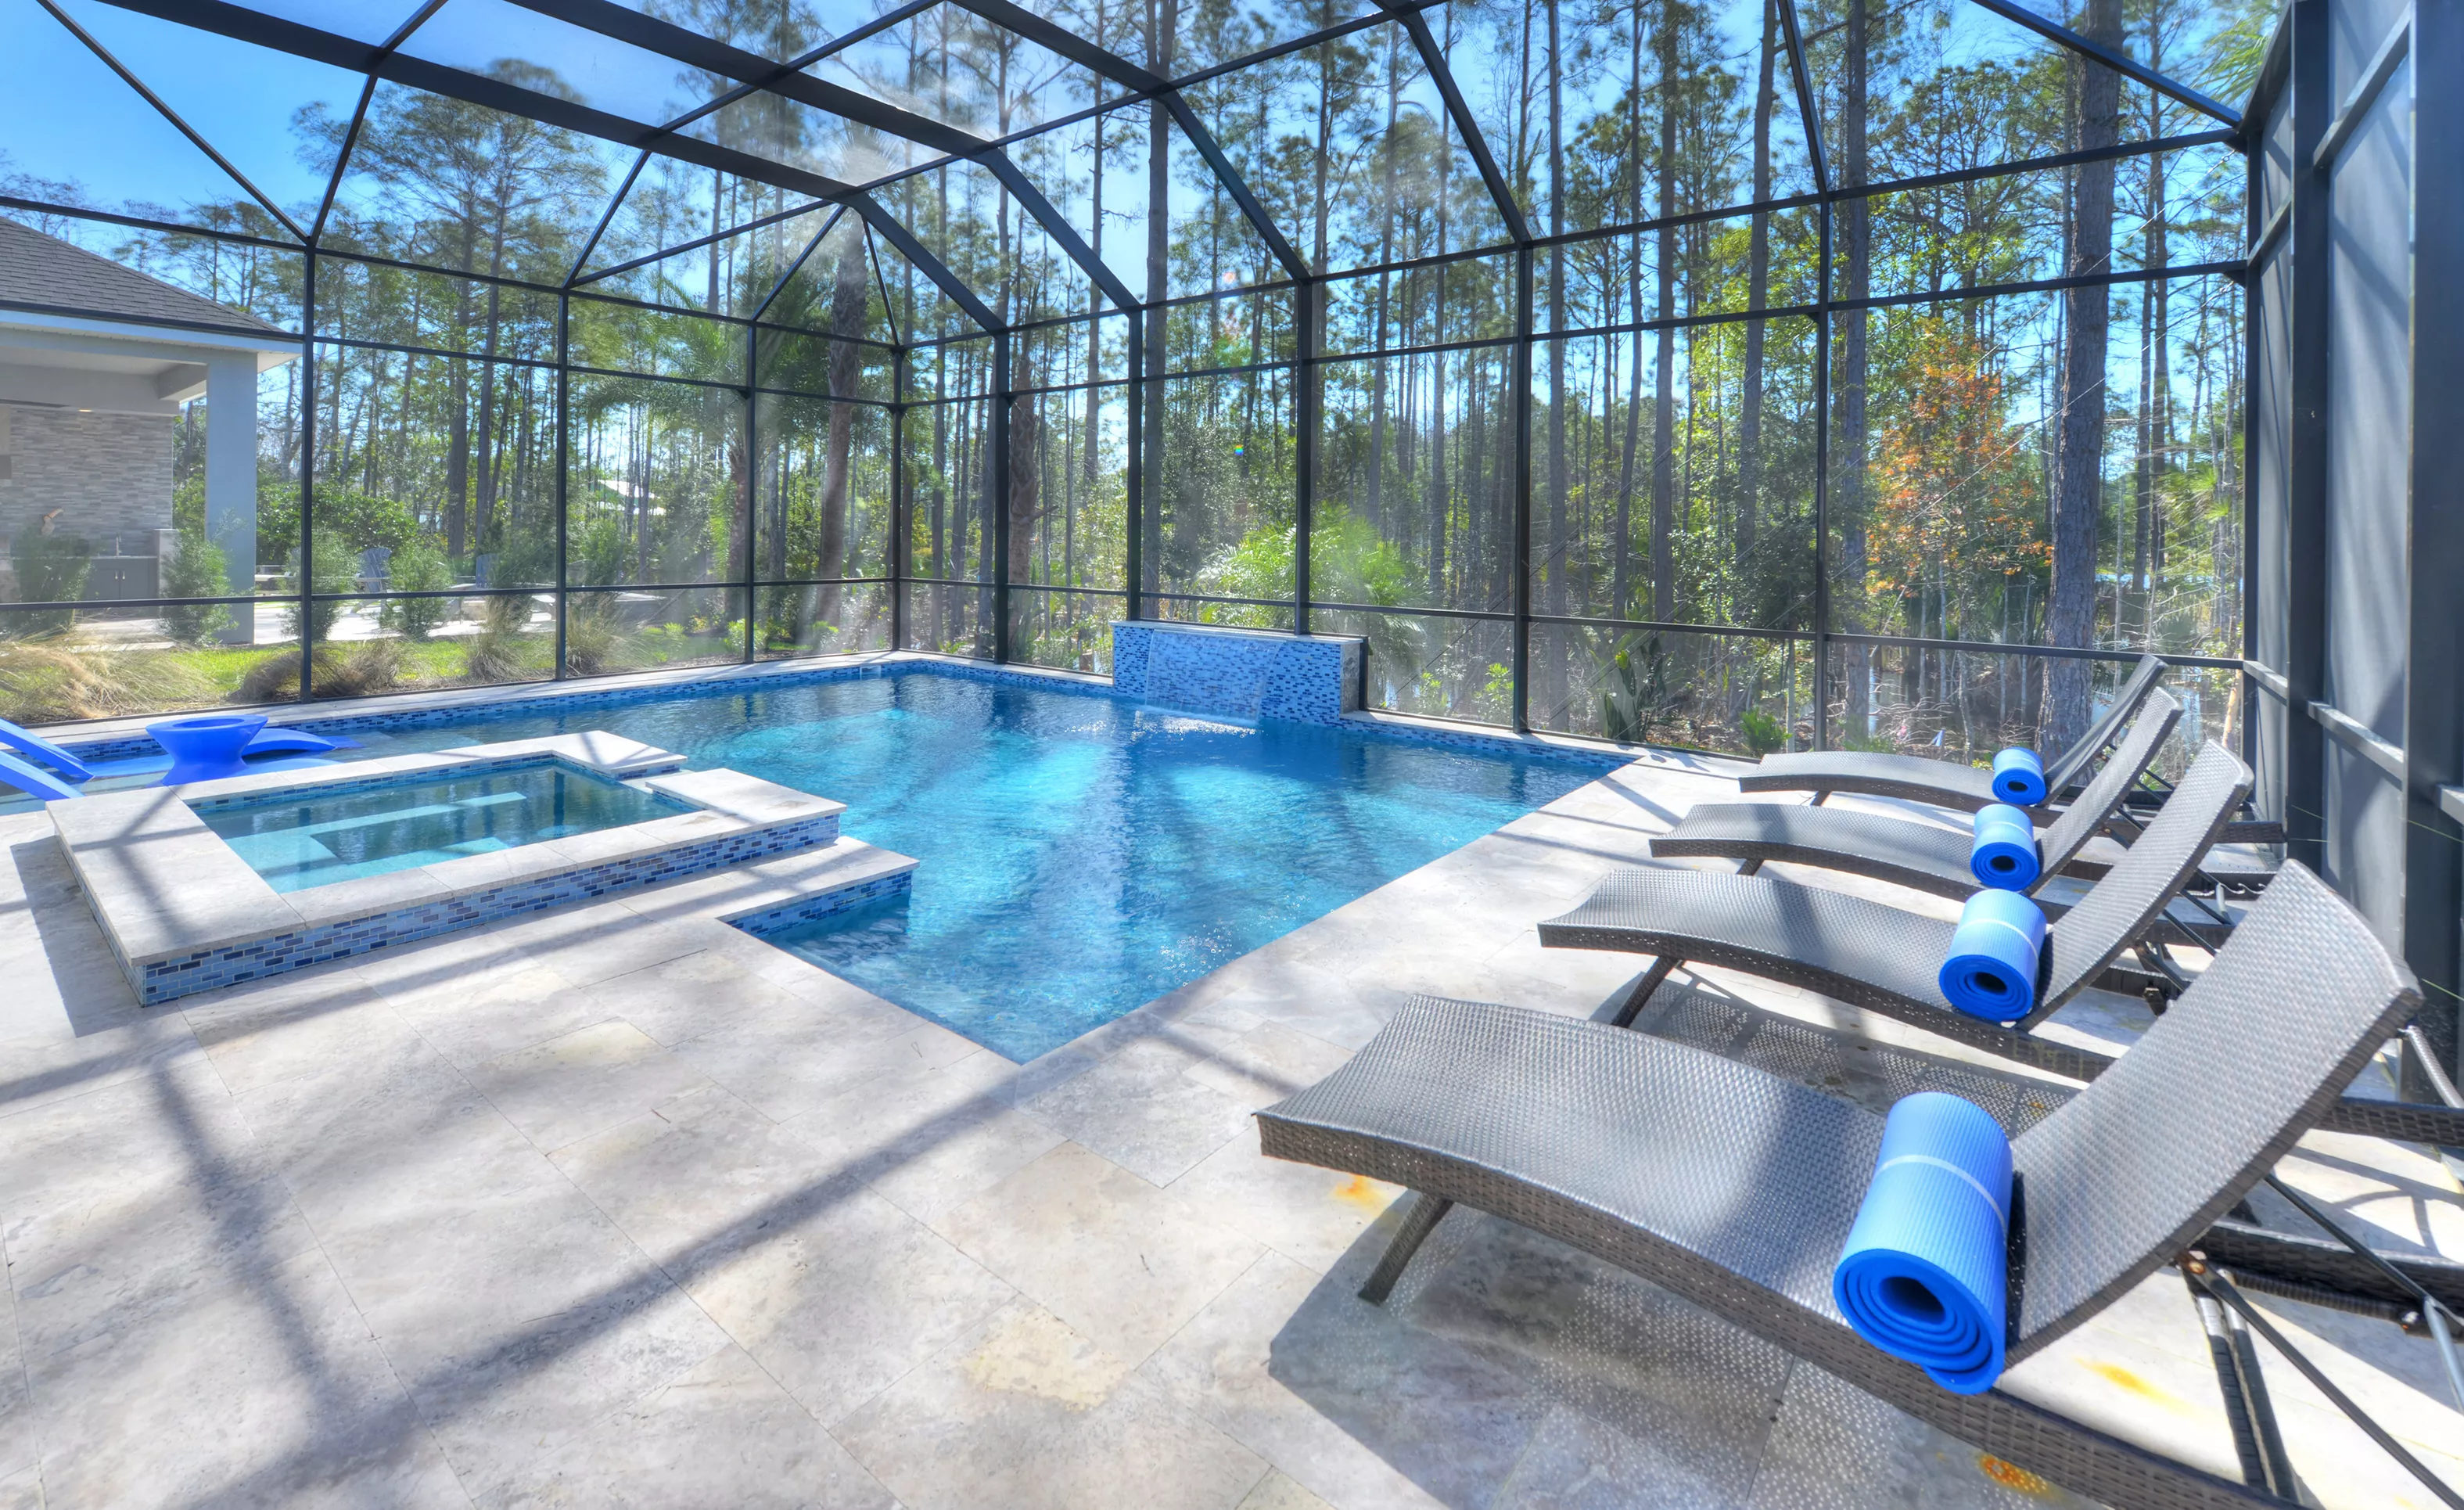
The main living area is designed to bring people together, featuring a grand living room with soaring 12-foot ceilings that flows seamlessly into the deluxe kitchen and dining space. A large island, abundant cabinetry, and walk-in pantry make the kitchen both beautiful and practical, while sliding glass doors open to the covered lanai, creating an easy transition to outdoor living and entertaining.
The first-floor primary suite offers a private retreat, complete with a spacious layout, walk-in closet, and a spa-inspired bath designed for relaxation. A flex room near the front of the home adds even more versatility, perfect for a home office, study, or additional living space.
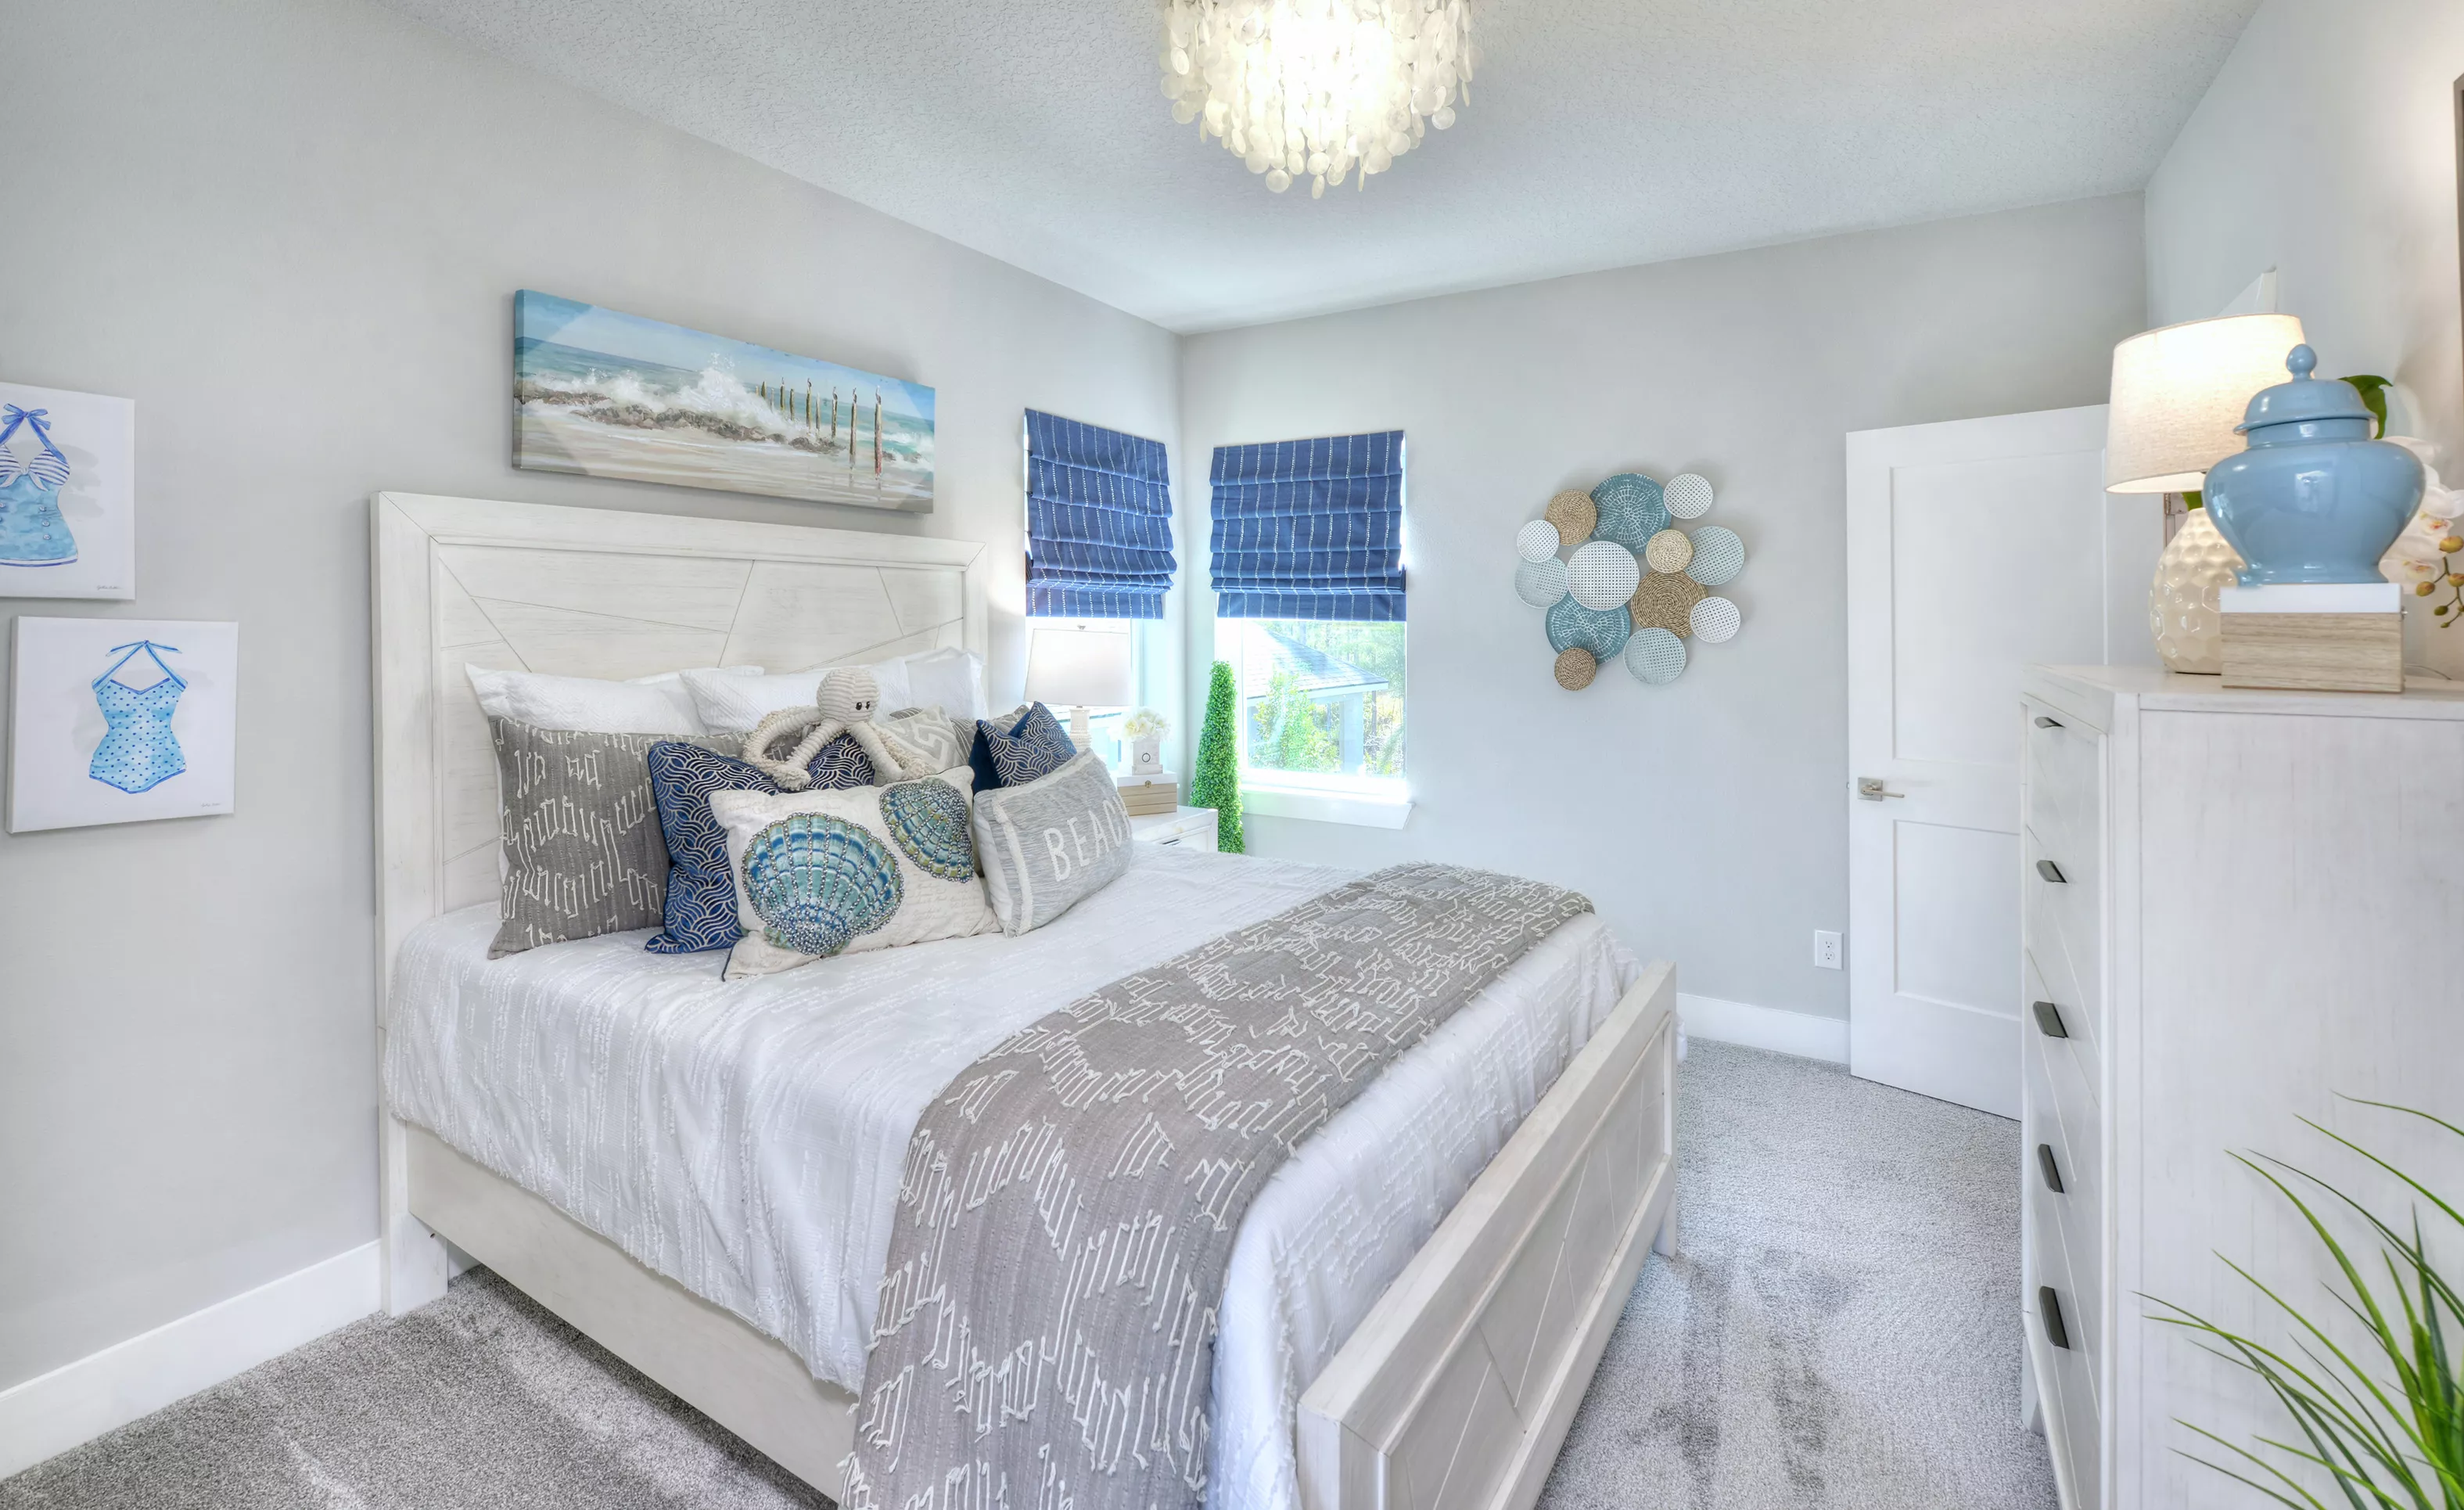
Upstairs, three additional bedrooms are centered around a large game room, providing a dedicated space for entertainment, hobbies, or family time. This second level creates a natural separation between shared and private spaces, making it ideal for both everyday living and hosting guests.
This model showcases the design, flow, and features of the Santa Maria floor plan, including many upgraded options such as an extended lanai and enhanced living spaces. If you choose to build, ICI Homes can personalize this plan to fit your lifestyle, allowing you to create your own version of the Santa Maria with structural and design options tailored to you.
Awards:
- 2026 VBIA Parade Of Homes - Grand Award
Location
EQ Factor
EQ Factor
Every ICI home is independently rated on the HERS® Index, the industry standard for home energy efficiency — the lower the score, the more efficient the home and the less it costs to run. Resale and other-builder figures shown are industry averages.
HERS® Score — The Lower the Better!
The Santa Maria Is Rated At 58
Save on Annual Utility Costs vs. a Resale Home!
- Avg. Resale Home – 130
- Avg. Other Builders – 82
- The Santa Maria – 58
Estimated Annual Utility Costs
$2,744.30
Average HERS Score – 130
$2,111.00
Average HERS Score – 82
$1,284.00
HERS Score – 58
* All HERS ratings and savings are calculated by a third party energy rating service. Actual savings will depend on a number of factors, including but not limited to daily activities, home maintenance practices, household size, use of appliances, lighting and internal climate control systems, lot orientation, and surrounding climate and weather conditions.
New vs. Resale Calculator
See How a Resale Home Stacks Up Against This Brand-New Santa Maria at 6402 Highfield Village
Mortgage Calculator
Calculate Your Mortgage Payment
Results
Monthly Payment Amount by Term
Enter your numbers and press Calculate to see your payment breakdown.